
Sur plan|
Revente
Plans d'étage
Carte


11


Paiement estimé AED 18,5 k/mois
Obtenir un accord de principe
Morocco, DAMAC Lagoons, Dubai
5 chambres
5 SdB
2 364 pi²
Maison de ville à DAMAC Lagoons,Morocco, 5 chambres, 4499900 AED - 15313586
DDA REAL ESTATE proudly presents this exceptional 5-bedroom corner townhouse in Damac Lagoons Morocco 2, a premium waterfront-inspired community developed by DAMAC Properties. Inspired by Moroccan architecture and resort-style living, this elegant residence offers spacious interiors, modern finishes, and a serene community atmosphere designed for luxurious family living.
This off-plan G+2 townhouse spans 2,364 sq. ft. and features a thoughtfully designed layout with expansive living spaces, multiple balconies, and a prime corner-unit position that enhances privacy and natural light throughout the home.
Property Details:
5 Spacious Bedrooms
5 Modern Bathrooms
Semi-Furnished
Corner Unit
G+2 Layout
Community View
Private Balconies
Bright Living & Dining Areas
Modern Kitchen Layout
3468 sqft BUA
2364 sqft plot size
Off-Plan Property
Expected Handover: Q2 2027
Community Features & Amenities:
Resort-Style Lagoon Community
Swimming Pools & Water Attractions
Landscaped Parks & Walking Trails
Fitness & Wellness Facilities
Family-Friendly Environment
Retail & Dining Destinations
24/7 Security & Gated Community
Located in Damac Lagoons Morocco 2, residents enjoy a tranquil waterfront lifestyle with easy connectivity to major road networks and key destinations across Dubai. The community blends luxury, leisure, and nature-inspired living, making it an ideal choice for both end-users and investors.
For more information or to arrange a consultation, contact DDA REAL ESTATE today.
*Tagir Taziev
Renseignements sur le bien
- TypeMaison de ville
- CatégorieÀ vendre
- N° de référenceBayut - 103299-oyPsmX
- AchèvementSur plan
- AmeublementNon meublé
- Ajouté le27 mai 2026
- Date de livraisonT4 2026
Informations validées

Plans d'étage
3D en direct
Plan 3D
Plan 2D
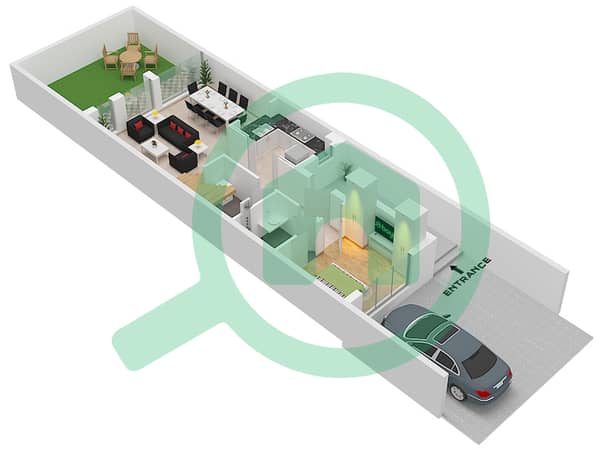
- "Type LTH-5K Middle Unit Ground Floor"
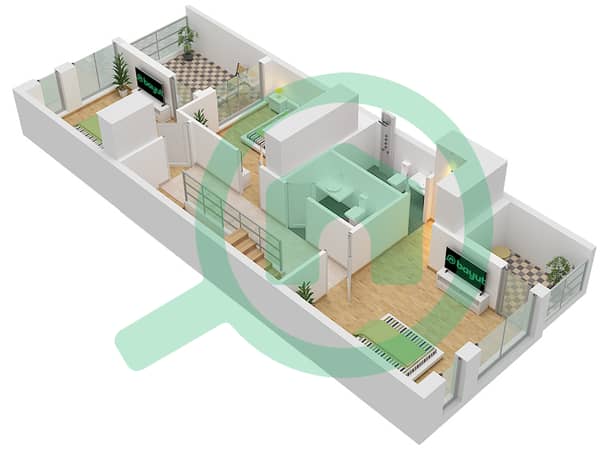
- "Type LTH-5K Middle Unit First Floor"
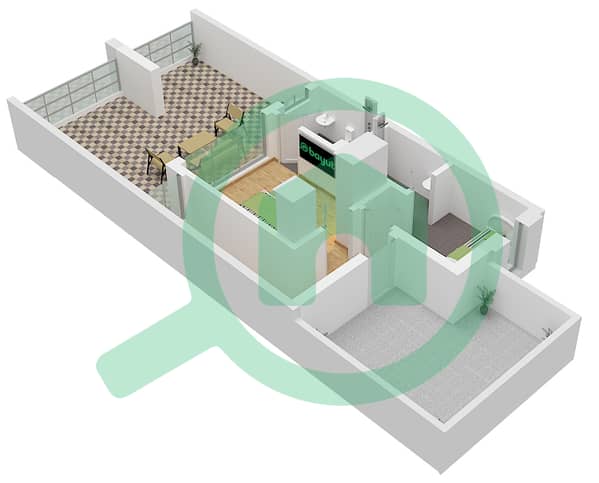
- "Type LTH-5K Middle Unit Second Floor"


Prêt hypothécaire
Calculez et consultez le montant mensuel du prêt hypothécaire pour ce bien
Caractéristiques / Équipements
Balcon ou terrasse
Places de parking: 2
Piscine
Sauna
+ 7 équipements supplémentaires
Informations sur le projet
Transactions de biens similaires


