Appartements à vendre à DubaiCity WalkCity Walk Northline 2Tower BBayut - B-May-Twenty-One-Twenty-Six-AS-171389

le
Sur plan|
Revente
Plans d'étage
Carte


11


Appartement à City Walk,City Walk Northline 2,Tower B, 1 chambre, 2149990 AED - 15270556
**For Sale: 1 Bedroom Apartment in City Walk Northline 2 Building B, City Walk, Dubai**
Price: AED 2,149,990
Size: 799 sq. ft.
Furnishing: Fully Furnished
Bathrooms: 1
View: Community View
**Property Highlights:**
Spacious 799 sq. ft. layout
Fully furnished with premium upgrades
Vastu compliant design
Open kitchen concept with built in kitchen appliances and pantry
Balcony offering serene community views
Smart home system integration for modern living
Built in wardrobes and ample storage
Air conditioning with central AC system
Shell and core options available for customization
**Community & Amenities:**
Gated community ensuring privacy and security
Access to swimming pool, private pool, and children s pool
State of the art fitness centre and shared gym facilities
Equestrian centre within the community
Children s play area for family friendly environment
24/7 security and lobby in building with elevator access
This investment property presents an excellent opportunity to own a brand new residence in one of Dubai s most vibrant, upscale developments. City Walk Northline 2 offers a unique lifestyle combining urban convenience with resort style amenities, making it ideal for discerning buyers and investors alike.
For further details and to arrange a viewing, please contact fam Properties your trusted partner in Dubai real estate.
*Disclaimer: This is an off plan property. Prices and availability are subject to change. *
Price: AED 2,149,990
Size: 799 sq. ft.
Furnishing: Fully Furnished
Bathrooms: 1
View: Community View
**Property Highlights:**
Spacious 799 sq. ft. layout
Fully furnished with premium upgrades
Vastu compliant design
Open kitchen concept with built in kitchen appliances and pantry
Balcony offering serene community views
Smart home system integration for modern living
Built in wardrobes and ample storage
Air conditioning with central AC system
Shell and core options available for customization
**Community & Amenities:**
Gated community ensuring privacy and security
Access to swimming pool, private pool, and children s pool
State of the art fitness centre and shared gym facilities
Equestrian centre within the community
Children s play area for family friendly environment
24/7 security and lobby in building with elevator access
This investment property presents an excellent opportunity to own a brand new residence in one of Dubai s most vibrant, upscale developments. City Walk Northline 2 offers a unique lifestyle combining urban convenience with resort style amenities, making it ideal for discerning buyers and investors alike.
For further details and to arrange a viewing, please contact fam Properties your trusted partner in Dubai real estate.
*Disclaimer: This is an off plan property. Prices and availability are subject to change. *
Renseignements sur le bien
- TypeAppartement
- CatégorieÀ vendre
- N° de référenceBayut - B-May-Twenty-One-Twenty-Six-AS-171389
- AchèvementSur plan
- AmeublementMeublé
- TruCheck™ sur19 août 2026
- Ajouté le4 septembre 2026
Informations validées

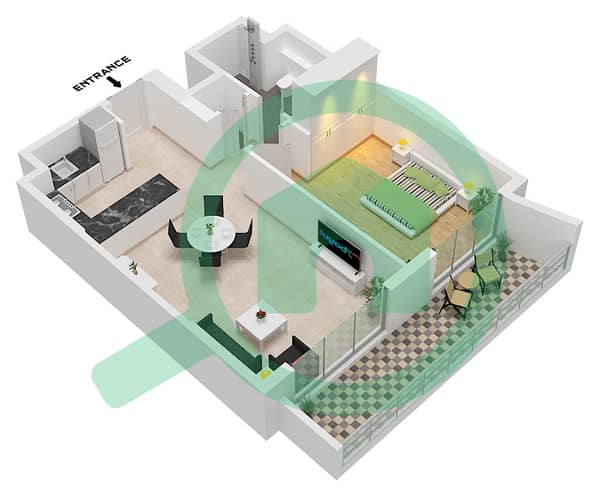
Plans d'étage
3D en direct
Plan 3D
Plan 2D
- Type A (A.1-A.9) Unit 2,6 Floor 1 Unit 3-4,7-8 Floor 1-7 Unit 5 Floor 2-7 Unit 8M Floor 1 Unit 9M Floor 2-7

Prêt hypothécaire
Calculez et consultez le montant mensuel du prêt hypothécaire pour ce bien
Informations sur l'immeuble
Caractéristiques / Équipements
Balcon ou terrasse
Cuisine commune
Piscine
Climatisation centrale
+ 5 équipements supplémentaires
Informations sur le projet
Transactions de biens similaires


