
le
Sur plan|
Vente initiale
Plans d'étage
Carte


20


Appartement à Dubai Maritime City,Breez by Danube, 2034000 AED - 15253646
Eivan Properties is pleased to present this premium studio apartment in Breez by Danube, an exceptional waterfront development by Danube Properties located in Dubai Maritime City. This off-plan residence offers modern coastal living with elegant interiors, resort-style amenities, and breathtaking panoramic sea views.
Designed with contemporary architecture and smart space planning, the studio features bright interiors, premium finishes, and a sophisticated lifestyle concept ideal for both end-users and investors seeking strong long-term value.
Property Details
* Studio apartment
* 1 Bathroom
* Size: 447.14 sqft
* Panoramic sea view
* Selling Price: AED 2,034,000
* Off-plan property
* Handover: Q1 2029
Community Features
* Infinity pool & Breez Lagoon
* Floating cabanas & sandy beach deck
* Indoor & outdoor gym facilities
* Spa, yoga decks & wellness spaces
* Cinema, clubhouse & BBQ terraces
* Smart home features & luxury amenities
* 24/7 security & covered parking
Investment Highlights
* High ROI & capital appreciation potential
* Flexible payment plan options
* Prime waterfront location near Downtown Dubai and Port Rashid
* Freehold property with Golden Visa eligibility
A unique opportunity to secure a luxury waterfront investment in Dubai’s growing coastal destination.
At Eivan Properties we help you find the right place to thrive. With deep market knowledge, personalized service, and a commitment to your satisfaction, we make every step of your real estate journey seamless. Contact us today to schedule a viewing or learn more.
Renseignements sur le bien
- TypeAppartement
- CatégorieÀ vendre
- N° de référenceBayut - B-PROJ-SOB1
- AchèvementSur plan
- AmeublementNon meublé
- TruCheck™ sur19 août 2026
- Ajouté le15 septembre 2026
- Mis à jour le15 octobre 2026
- Date de livraisonT1 2029
Informations validées

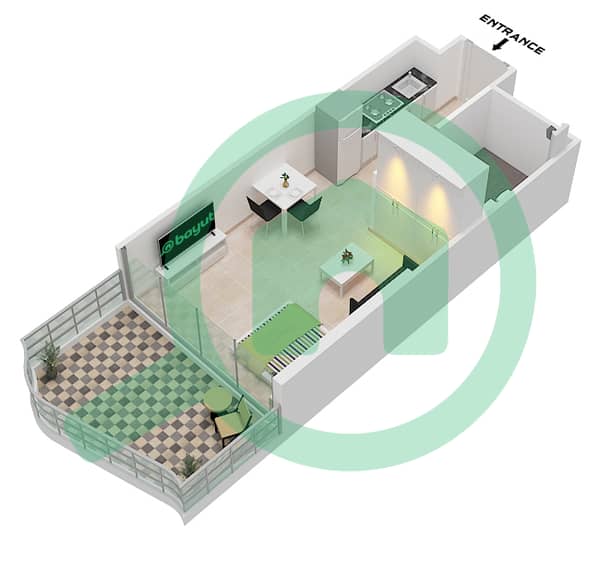
Plans d'étage
3D en direct
Plan 3D
Plan 2D
- Unit 18-25 Floor 2-21 Unit 17-24 Floor 26-46

Prêt hypothécaire
Calculez et consultez le montant mensuel du prêt hypothécaire pour ce bien
Informations sur l'immeuble
Caractéristiques / Équipements
Balcon ou terrasse
Chambre de bonne
Piscine
Jacuzzi
+ 26 équipements supplémentaires
Informations sur le projet
Transactions de biens similaires

