
Plans d'étage
Carte


20


Villa à Arabian Ranches 3,Elie Saab,Elie Saab 1, 4 chambres, 359999 AED - 15238045
Equity is pleased to present this exceptional 4-bedroom + maid’s villa in the exclusive Elie Saab community, Arabian Ranches 3, which offers a rare opportunity to own one of Emaar’s most prestigious branded residences. Positioned on a single-row, park-facing plot, the property offers privacy, uninterrupted green views, and luxury living in one of Dubai’s most sought-after new communities.
Property Features:
- Single Row & Park Facing
- Brand New
- 4 Bedrooms + Maid’s Room
- 7 Bathrooms
- 2 Family Rooms
- Built-In & Walk-In Wardrobes
- Private Roof Terrace + 2 Balconies
- Laundry, Utility & Storage Rooms
- Covered 2-Car Parking
- Plot: 4,831.27 sq ft
- BUA: 4,652 sq ft
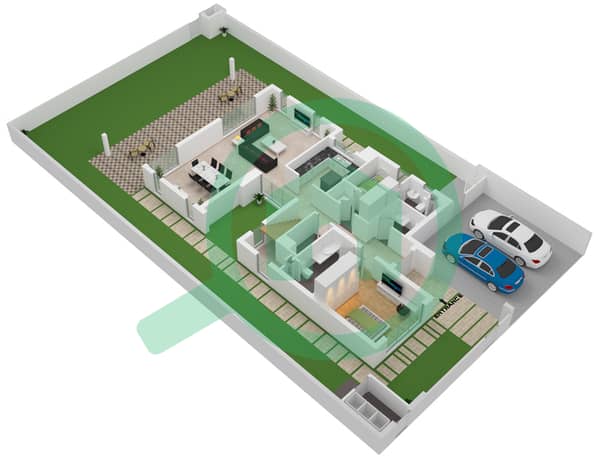
Set on a generous 4,831.27 sq ft plot with an impressive built-up area of 4,652 sq ft, this villa has been thoughtfully designed with signature Elie Saab interiors, combining timeless elegance with modern family living. The home offers expansive open-plan living and dining areas, premium finishes throughout, and a high-spec kitchen designed for both functionality and style.
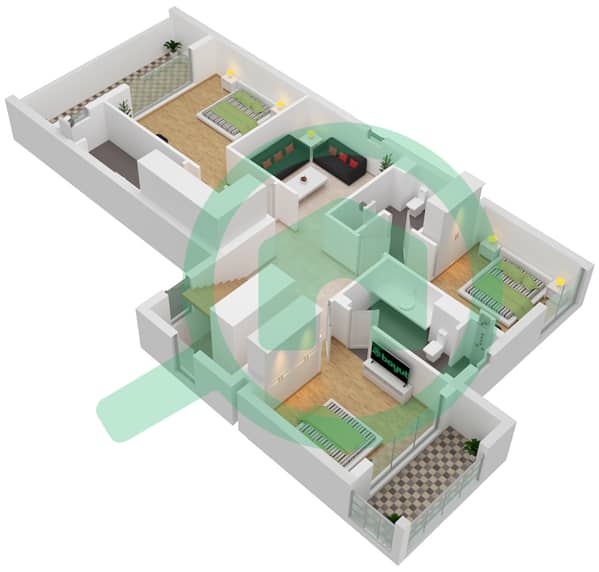
The villa features four spacious en-suite bedrooms, including a luxurious master suite with a walk-in wardrobe and a private balcony, alongside two family living areas, a maid’s room, laundry room, storage room, utility room, and pump room, offering exceptional practicality for family life.
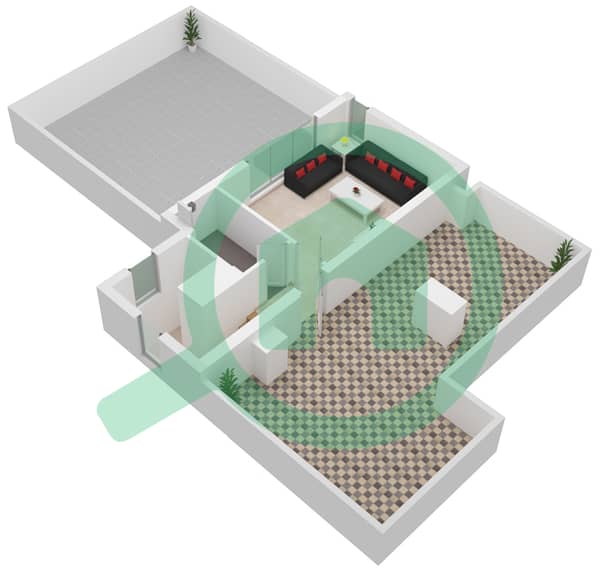
A standout feature is the private rooftop terrace, providing additional outdoor space ideal for entertaining or relaxing.
Please be advised that all measurements and information are provided to the best of our knowledge and understanding. Equity disclaims any liability for inaccuracies or discrepancies.
Property Features:
- Single Row & Park Facing
- Brand New
- 4 Bedrooms + Maid’s Room
- 7 Bathrooms
- 2 Family Rooms
- Built-In & Walk-In Wardrobes
- Private Roof Terrace + 2 Balconies
- Laundry, Utility & Storage Rooms
- Covered 2-Car Parking
- Plot: 4,831.27 sq ft
- BUA: 4,652 sq ft
Set on a generous 4,831.27 sq ft plot with an impressive built-up area of 4,652 sq ft, this villa has been thoughtfully designed with signature Elie Saab interiors, combining timeless elegance with modern family living. The home offers expansive open-plan living and dining areas, premium finishes throughout, and a high-spec kitchen designed for both functionality and style.
The villa features four spacious en-suite bedrooms, including a luxurious master suite with a walk-in wardrobe and a private balcony, alongside two family living areas, a maid’s room, laundry room, storage room, utility room, and pump room, offering exceptional practicality for family life.
A standout feature is the private rooftop terrace, providing additional outdoor space ideal for entertaining or relaxing.
Please be advised that all measurements and information are provided to the best of our knowledge and understanding. Equity disclaims any liability for inaccuracies or discrepancies.
Renseignements sur le bien
- TypeVilla
- CatégorieÀ louer
- N° de référenceBayut - L-17938
- AmeublementNon meublé
- Ajouté le19 mai 2026
Informations validées

Plans d'étage
3D en direct
Plan 3D
Plan 2D
- Ground Floor
- First Floor
- Roof


Caractéristiques / Équipements
Balcon ou terrasse
Climatisation centrale
Aire de jeux pour enfants
Espace barbecue
+ 1 équipements supplémentaires
Transactions de biens similaires


