
le
Sur plan|
Revente
Plans d'étage
Carte


13


330 Riverside Crescent, Riverside Crescent, Sobha Hartland 2, Dubai
1 chambre
2 SdB
913 pi²
Appartement à Sobha Hartland 2,Riverside Crescent,330 Riverside Crescent, 1 chambre, 2100000 AED - 15236905
Skyra Lumera Real Estate proudly presents this elegant 1-bedroom apartment in 330 Riverside Crescent,Sobha Hartland II, Dubai.
Property Details:
- 1 Bedroom
- 2 Bathrooms
- VIEW: Creek
- SIZE: 913.10 sqft
- Balcony
- 1 Allocated Parking
AMENITIES:
-Infinity Swimming Pool
-Sky Gardens on the 18th & 43rd Floors
-State-of-the-Art Gymnasium
-Outdoor Gym & Yoga Zone
-BBQ & Outdoor Lounge Areas
-Kids Play Area & Splash Pool
-Paddle Tennis Court
-Squash Court
-Badminton Court
-Half Basketball Court
-Landscaped Gardens & Walking Areas
-Retail & Dining Outlets
-Sauna & Wellness Facilities
-Observation Decks
-Covered Parking
-24/7 Security & CCTV
Nearby Locations:
Downtown Dubai & Dubai Mall-Approx. 10–15 mins drive
Business Bay-Approx. 10–12 mins drive
Dubai International Airport-Approx. 12–20 mins drive
Dubai Creek Harbour-Approx. 10 mins drive
Ras Al Khor Wildlife Sanctuary-Approx. 5 mins drive
Meydan Racecourse-Approx. 5 mins drive
Palm Jumeirah-Approx. 25 mins drive
330 Riverside Crescent is a luxury waterfront residential tower by Sobha Realty located in Sobha Hartland II, Mohammed Bin Rashid City (MBR City), Dubai. The 57-storey development features premium 1, 1.5, and 2-bedroom apartments with contemporary architecture, panoramic water views, and resort-style living.
For more details, please contact Essa.
**All photos are for illustration only
Property Details:
- 1 Bedroom
- 2 Bathrooms
- VIEW: Creek
- SIZE: 913.10 sqft
- Balcony
- 1 Allocated Parking
AMENITIES:
-Infinity Swimming Pool
-Sky Gardens on the 18th & 43rd Floors
-State-of-the-Art Gymnasium
-Outdoor Gym & Yoga Zone
-BBQ & Outdoor Lounge Areas
-Kids Play Area & Splash Pool
-Paddle Tennis Court
-Squash Court
-Badminton Court
-Half Basketball Court
-Landscaped Gardens & Walking Areas
-Retail & Dining Outlets
-Sauna & Wellness Facilities
-Observation Decks
-Covered Parking
-24/7 Security & CCTV
Nearby Locations:
Downtown Dubai & Dubai Mall-Approx. 10–15 mins drive
Business Bay-Approx. 10–12 mins drive
Dubai International Airport-Approx. 12–20 mins drive
Dubai Creek Harbour-Approx. 10 mins drive
Ras Al Khor Wildlife Sanctuary-Approx. 5 mins drive
Meydan Racecourse-Approx. 5 mins drive
Palm Jumeirah-Approx. 25 mins drive
330 Riverside Crescent is a luxury waterfront residential tower by Sobha Realty located in Sobha Hartland II, Mohammed Bin Rashid City (MBR City), Dubai. The 57-storey development features premium 1, 1.5, and 2-bedroom apartments with contemporary architecture, panoramic water views, and resort-style living.
For more details, please contact Essa.
**All photos are for illustration only
Renseignements sur le bien
- TypeAppartement
- CatégorieÀ vendre
- N° de référenceBayut - 109170-v97kRv
- AchèvementSur plan
- AmeublementNon meublé
- TruCheck™ sur18 août 2026
- Ajouté le7 octobre 2026
- Date de livraisonT2 2027
Informations validées

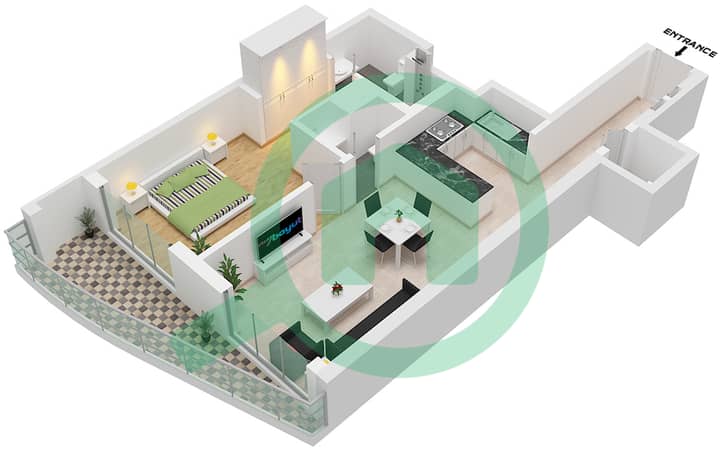
Plans d'étage
3D en direct
Plan 3D
Plan 2D
- Type C Unit 08 Floor 06,20,32,45

Prêt hypothécaire
Calculez et consultez le montant mensuel du prêt hypothécaire pour ce bien
Informations sur l'immeuble
Caractéristiques / Équipements
Balcon ou terrasse
Places de parking: 1
Piscine
Climatisation centrale
+ 9 équipements supplémentaires
Informations sur le projet
Transactions de biens similaires

