
le
Sur plan|
Revente
Plans d'étage
Carte


7


360 Riverside Crescent, Riverside Crescent, Sobha Hartland 2, Dubai
1 chambre
1 SdB
710 pi²
Appartement à Sobha Hartland 2,Riverside Crescent,360 Riverside Crescent, 1 chambre, 1420000 AED - 15224265
Noumou Properties is proud to present this spacious and elegantly designed 1-bedroom apartment, located in one of Dubai’s most sought-after residential communities.
Perfectly suited for both end-users and investors, this property offers an exceptional blend of comfort, convenience, and long-term value.
Property Details:
1 Spacious Bedrooms
1 Modern Bathroom
Bright open-plan living and dining area
Built-in wardrobes in bedroom
Contemporary kitchen with premium finishes
Private balcony with community and partial lagoons, community views
Covered parking space
Central air conditioning
24/7 security system
Building & Community Amenities:
Temperature-controlled swimming pool
Fully equipped gymnasium
Children’s play area
Landscaped gardens and walking areas
24-hour security & concierge service
Close proximity to retail outlets, supermarkets, cafes, and restaurants
Easy access to public transport and major road networks
Prime Location Benefits:
Strategically located in a thriving Dubai residential district, the property offers seamless connectivity to key destinations such as major business hubs, shopping malls, and leisure attractions. Ideal for families and professionals seeking convenience and accessibility.
Investment Highlights:
High rental demand area
Strong ROI potential
Vastu-compliant layout
Ideal for both end-users and investors
Located in Dubai’s dynamic and ever-growing real estate market
For More Details:
Contact Noumou Properties today and secure this exceptional opportunity.
Your next home or investment awaits.
Perfectly suited for both end-users and investors, this property offers an exceptional blend of comfort, convenience, and long-term value.
Property Details:
1 Spacious Bedrooms
1 Modern Bathroom
Bright open-plan living and dining area
Built-in wardrobes in bedroom
Contemporary kitchen with premium finishes
Private balcony with community and partial lagoons, community views
Covered parking space
Central air conditioning
24/7 security system
Building & Community Amenities:
Temperature-controlled swimming pool
Fully equipped gymnasium
Children’s play area
Landscaped gardens and walking areas
24-hour security & concierge service
Close proximity to retail outlets, supermarkets, cafes, and restaurants
Easy access to public transport and major road networks
Prime Location Benefits:
Strategically located in a thriving Dubai residential district, the property offers seamless connectivity to key destinations such as major business hubs, shopping malls, and leisure attractions. Ideal for families and professionals seeking convenience and accessibility.
Investment Highlights:
High rental demand area
Strong ROI potential
Vastu-compliant layout
Ideal for both end-users and investors
Located in Dubai’s dynamic and ever-growing real estate market
For More Details:
Contact Noumou Properties today and secure this exceptional opportunity.
Your next home or investment awaits.
Renseignements sur le bien
- TypeAppartement
- CatégorieÀ vendre
- N° de référenceBayut - DA16022026
- AchèvementSur plan
- AmeublementNon meublé
- TruCheck™ sur17 août 2026
- Ajouté le15 septembre 2026
- Date de livraisonT4 2027
Informations validées

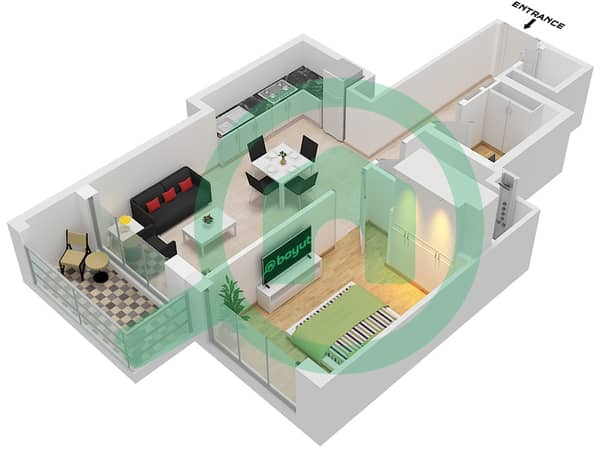
Plans d'étage
3D en direct
Plan 3D
Plan 2D
- Type A Unit 6 Floor 10-12,15-18,20,21,26,27,30-38,43-46,50-52,57-58,60-68

Prêt hypothécaire
Calculez et consultez le montant mensuel du prêt hypothécaire pour ce bien
Informations sur l'immeuble
Caractéristiques / Équipements
Balcon ou terrasse
Places de parking: 1
Piscine
Jacuzzi
+ 13 équipements supplémentaires
Informations sur le projet
Transactions de biens similaires


