
le
Sur plan|
Revente
Plans d'étage
Carte


10


Maison de ville à The Valley by Emaar,Venera, 3 chambres, 3050000 AED - 15195144
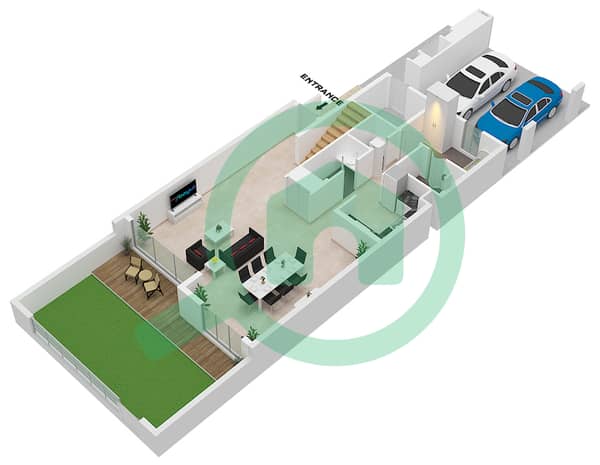
Ryan from White & Co is delighted to present this 3-bedroom plus maid’s townhouse in Venera at The Valley. Offered at OP + DLD price with handover in Q3 2028, this spacious family home features a large built-up area, open-plan living and dining space, and a highly desirable closed kitchen layout.
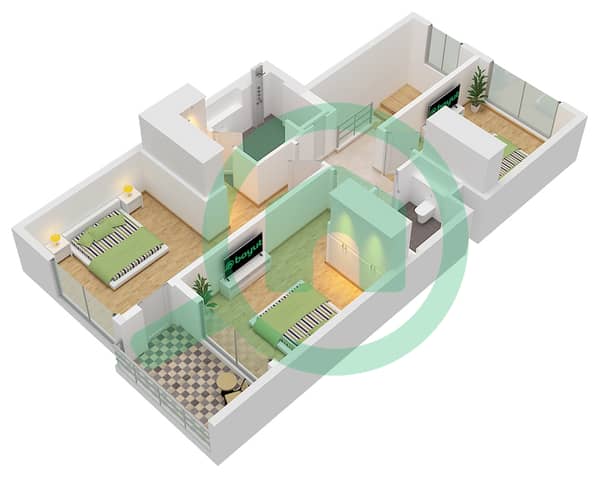
Upstairs offers 3 generously sized bedrooms, including a master suite with walk-in wardrobe, ensuite bathroom, and balcony access. Ideally positioned just a few doors from the community pool and close to The Valley’s huge Central Park and children’s play areas, making it perfect for families seeking convenience and community living.
Property Highlights:
OP + DLD Deal
Close To Community Pool & Central Park
Closed Kitchen Layout
Master Suite With Walk-In Wardrobe & Ensuite
50% Paid to Emaar | 80/20 PP
Off-Plan Resale - HO Q3 2028
Freehold
BUA: 2,514 Sq. Ft
Plot: 1,938 Sq. Ft
Don’t miss the opportunity to secure one of The Valley’s most family-friendly layouts in a prime location before prices rise further. Message Ryan for more information!
Upstairs offers 3 generously sized bedrooms, including a master suite with walk-in wardrobe, ensuite bathroom, and balcony access. Ideally positioned just a few doors from the community pool and close to The Valley’s huge Central Park and children’s play areas, making it perfect for families seeking convenience and community living.
Property Highlights:
OP + DLD Deal
Close To Community Pool & Central Park
Closed Kitchen Layout
Master Suite With Walk-In Wardrobe & Ensuite
50% Paid to Emaar | 80/20 PP
Off-Plan Resale - HO Q3 2028
Freehold
BUA: 2,514 Sq. Ft
Plot: 1,938 Sq. Ft
Don’t miss the opportunity to secure one of The Valley’s most family-friendly layouts in a prime location before prices rise further. Message Ryan for more information!
Renseignements sur le bien
- TypeMaison de ville
- CatégorieÀ vendre
- N° de référenceBayut - RL-195983
- AchèvementSur plan
- AmeublementNon meublé
- TruCheck™ sur14 août 2026
- Ajouté le15 mai 2026
- Date de livraisonT3 2028
Informations validées

Plans d'étage
3D en direct
Plan 3D
Plan 2D
- Ground Floor
- First Floor


Prêt hypothécaire
Calculez et consultez le montant mensuel du prêt hypothécaire pour ce bien
Caractéristiques / Équipements
Balcon ou terrasse
Climatisation centrale
Aire de jeux pour enfants
Espace barbecue
+ 1 équipements supplémentaires
Informations sur le projet
Transactions de biens similaires


