
Sur plan|
Revente
Plans d'étage
Carte


11


Paiement estimé AED 10,7 k/mois
Obtenir un accord de principe
Natura, DAMAC Hills 2 (Akoya by DAMAC), Dubai
4 chambres
4 SdB
1 594 pi²
Maison de ville à DAMAC Hills 2 (Akoya by DAMAC),Natura, 4 chambres, 2600000 AED - 15169646
Equity Real Estates is proud to offer this 4-bedroom unit in the beautiful Natura Cluster, Damac Hills 2.
- Four Bedroom
- Roof top terrace
- Handing over soon
- Perfect for family life
- Brand New
- Damac
- Payment Plan
- Balconies
- Quick access via Al Qudra Road and Emirates Road (E611)
- Wave Pool Access
- Multiple restaurants and amenities in the location
- Shared Pool
- Shared Gym
Discover peaceful suburban living in DAMAC Hills 2, one of Dubai’s fastest-growing family communities. This beautifully designed home offers the perfect blend of comfort, greenery, and modern lifestyle amenities. Residents enjoy access to Malibu Beach, swimming pools, sports courts, cycling and jogging tracks, parks, children’s play areas, outdoor cinemas, and retail conveniences within a secure gated environment. Surrounded by landscaped gardens and themed leisure attractions, the community provides a calm escape from the city while remaining well connected to major highways and key Dubai destinations. Ideal for families and investors alike, DAMAC Hills 2 delivers spacious living, excellent value, and a vibrant lifestyle in a growing master-planned community.
Please be advised that all measurements and information are provided to the best of our knowledge and understanding. Equity disclaims any liability for inaccuracies or discrepancies.
Equity
RERA ORN: 43321
Address: Office 1902, Boulevard Plaza Tower 2, Downtown Dubai, Dubai, UAE
Renseignements sur le bien
- TypeMaison de ville
- CatégorieÀ vendre
- N° de référenceBayut - L-18168
- AchèvementSur plan
- AmeublementNon meublé
- Ajouté le13 mai 2026
- Date de livraisonT2 2026
Informations validées

Plans d'étage
3D en direct
Plan 3D
Plan 2D
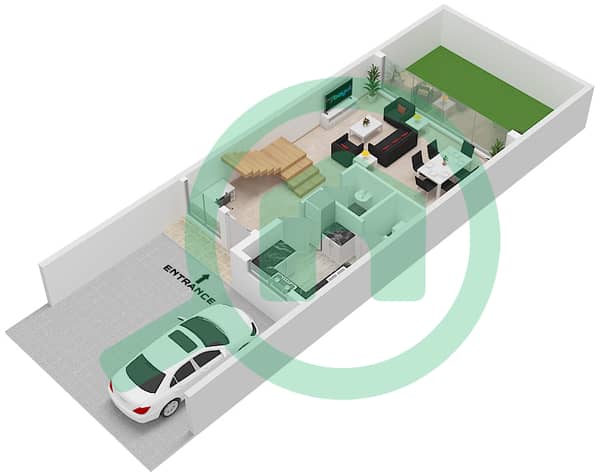
- Type TH12-4M Ground Floor
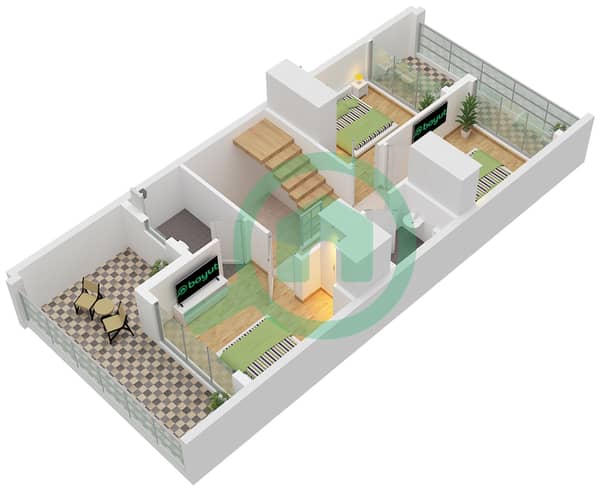
- Type TH12-4M First Floor
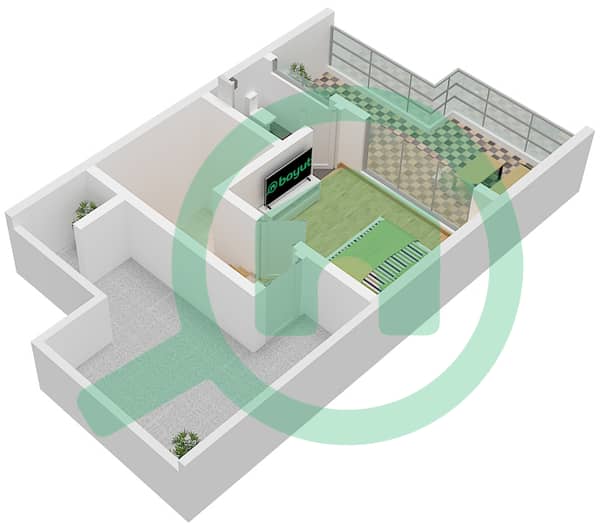
- Type TH12-4M Roof Floor


Prêt hypothécaire
Calculez et consultez le montant mensuel du prêt hypothécaire pour ce bien
Caractéristiques / Équipements
Balcon ou terrasse
Climatisation centrale
Espace barbecue
Animaux acceptés
Informations sur le projet
Transactions de biens similaires


