
le
Sur plan|
Revente
Plans d'étage
Carte


11


Paiement estimé AED 5,6 k/mois
Obtenir un accord de principe
Sobha Creek Vistas Heights Tower A, Sobha Creek Vistas Heights, Sobha Hartland, Dubai
1 chambre
1 SdB
648 pi²
Appartement à Sobha Hartland,Sobha Creek Vistas Heights,Sobha Creek Vistas Heights Tower A, 1 chambre, 1350000 AED - 15163215
Dream Royal Real Estate invites you to experience contemporary luxury living with this stunning 1-bedroom apartment Sobha Creek Vista Heights, Tower At in Sobha Creek Vista Heights, Tower A, nestled in the prestigious Sobha Hartland community. This residence perfectly combines sophistication, comfort, and urban convenience, making it an ideal choice for modern city living.
Property Details:
• Bedroom: 1
• Bathroom: 1
• Size: 648.38 sqft
• Allocated Parking: Yes
• Selling Price: AED 1,350,000
Hand over: June 2026
Community Features:
• State-of-the-art swimming pool
• Fully equipped fitness centre
• Beautifully landscaped gardens
• Dedicated children’s play areas
• Secure gated community with 24/7 security
• Scenic walking trails and outdoor leisure zones
Prime Location & Connectivity:
• Just minutes away from Downtown Dubai and Dubai Mall
• Quick access to Sheikh Zayed Road and Al Khail Road
• Close to Dubai International Financial Centre (DIFC)
• Surrounded by reputable schools, hospitals, and retail destinations
Discover a new standard of refined living at Sobha Creek Vista Heights, where modern architecture meets timeless elegance. Designed for those who value both luxury and convenience, this residence offers a serene retreat within the pulse of Dubai’s dynamic cityscape.
For more details or to arrange a private viewing, please contact our property specialist: Mokhir Alimukhamedov
Dream Royal – Where Luxury Finds a Home.
Renseignements sur le bien
- TypeAppartement
- CatégorieÀ vendre
- N° de référenceBayut - DR-S-9898-Mokh
- AchèvementSur plan
- AmeublementNon meublé
- TruCheck™ sur19 août 2026
- Ajouté le12 mai 2026
- Date de livraisonT2 2026
Informations validées

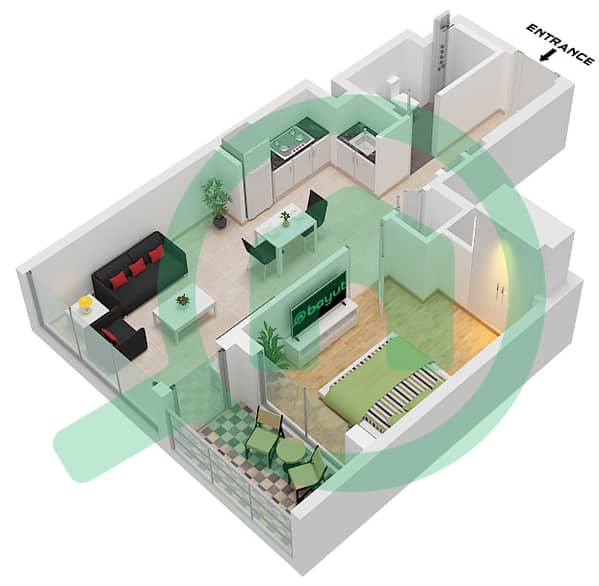
Plans d'étage
3D en direct
Plan 3D
Plan 2D
- Type A Unit 09 Floor 10-26,28-51

Prêt hypothécaire
Calculez et consultez le montant mensuel du prêt hypothécaire pour ce bien
Informations sur l'immeuble
Caractéristiques / Équipements
Balcon ou terrasse
Places de parking: 1
Piscine
Vue sur l'eau
+ 18 équipements supplémentaires
Informations sur le projet
Transactions de biens similaires


