
le
Sur plan|
Revente
Plans d'étage
Carte


14


Paiement estimé AED 3,9 k/mois
Obtenir un accord de principe
Binghatti Starlight, Dubai Healthcare City Phase 2, Dubai
Studio
1 SdB
524 pi²
Appartement à Dubai Healthcare City Phase 2,Binghatti Starlight, 950000 AED - 15142933
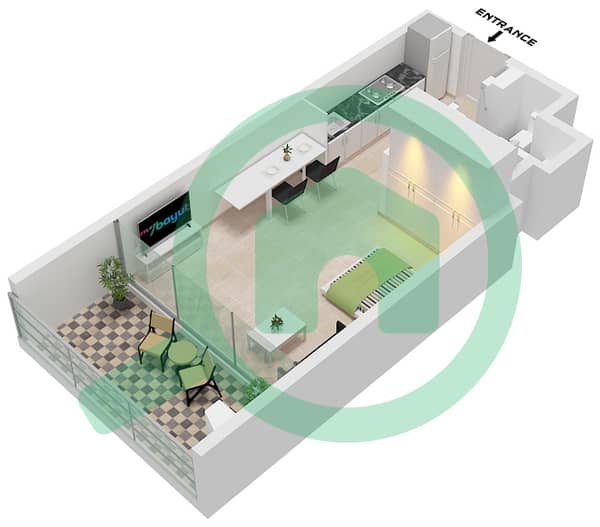
Studio apartment for sale in Binghatti Starlight, Al Jaddaf. This secondary off-plan unit offers a smart 523 sqft layout with an open studio space, kitchen, bathroom, built-in provisions, and balcony access. The project is designed as a residential and retail development with 3 basement levels, ground floor, 3 podium levels, 20 residential floors, and a roof. Starlight features refined interiors with subtle hues, rich textures, and curated finishes, creating a calm and elegant living space. Expected handover is Q2 2026, making it a suitable option for end users or investors looking for a compact unit in a Binghatti project in Al Jaddaf.
Unit Details:
* View: Community
* Kitchen: Open and Fully Fitted
* Bathrooms: 1
* Built up Area: 523 square feet
* No. of Parking: 1
* Partly Furnished
Features:
* Balcony
* Cable-ready
* Central air conditioning
* Covered parking
* Kitchen Appliances
* Lobby in Building
* Security
* Shared Gym
* Shared swimming pool
* Childrens play area
* Service Elevators
* Double Glazed Windows
Al Jaddaf is strategically located between
Dubai Creek and the Business Bay Extension. A sub-community in Bur Dubai that
offers a range of serviced apartments, hotels and waterfront residences.
Ask us about:
* Mortgage Advisory
* Property Management
* Holiday Homes
* Interior Design
Visit our offices across Dubai's most popular communities including:
* Downtown Dubai
* Business Bay
* Dubai Creek Harbour
* Jumeirah Village Circle
* Dubai Hills Estate
Unit Details:
* View: Community
* Kitchen: Open and Fully Fitted
* Bathrooms: 1
* Built up Area: 523 square feet
* No. of Parking: 1
* Partly Furnished
Features:
* Balcony
* Cable-ready
* Central air conditioning
* Covered parking
* Kitchen Appliances
* Lobby in Building
* Security
* Shared Gym
* Shared swimming pool
* Childrens play area
* Service Elevators
* Double Glazed Windows
Al Jaddaf is strategically located between
Dubai Creek and the Business Bay Extension. A sub-community in Bur Dubai that
offers a range of serviced apartments, hotels and waterfront residences.
Ask us about:
* Mortgage Advisory
* Property Management
* Holiday Homes
* Interior Design
Visit our offices across Dubai's most popular communities including:
* Downtown Dubai
* Business Bay
* Dubai Creek Harbour
* Jumeirah Village Circle
* Dubai Hills Estate
Renseignements sur le bien
- TypeAppartement
- CatégorieÀ vendre
- N° de référenceBayut - DP-S-60604
- AchèvementSur plan
- AmeublementNon meublé
- TruCheck™ sur10 août 2026
- Ajouté le11 mai 2026
- Date de livraisonT3 2026
Informations validées

Plans d'étage
3D en direct
Plan 3D
Plan 2D
- Type 2

Prêt hypothécaire
Calculez et consultez le montant mensuel du prêt hypothécaire pour ce bien
Informations sur l'immeuble
Caractéristiques / Équipements
Balcon ou terrasse
Climatisation centrale
Double vitrage
Hall de l'immeuble
+ 4 équipements supplémentaires
Informations sur le projet
Transactions de biens similaires


