
Sur plan
Plans d'étage
Carte


12


Paiement estimé AED 26,6 k/mois
Obtenir un accord de principe
JW Marriott Residences, Al Marjan Island, Ras Al Khaimah
3 chambres
4 SdB
2 017 pi²
Appartement à Al Marjan Island,JW Marriott Residences, 3 chambres, 7400000 AED - 15094178
Dreaming of buying a house on Al Marjan Island? Look no further than JW Marriott Residences, a jewel in the crown of Al Marjan Island projects. This magnificent development redefines luxury living with its breathtaking location, sophisticated designs, and top-notch amenities.
Designed by renowned architect Tony Ashai, these residences exude elegance and exclusivity. Choose from a variety of options, including 1 to 3-bedroom apartments, 3-bedroom duplexes, and expansive 4-bedroom penthouses. Each residence boasts a modern layout, offering ample space and a lifetime of comfort.
www. alpha-rak. com
Designed by renowned architect Tony Ashai, these residences exude elegance and exclusivity. Choose from a variety of options, including 1 to 3-bedroom apartments, 3-bedroom duplexes, and expansive 4-bedroom penthouses. Each residence boasts a modern layout, offering ample space and a lifetime of comfort.
- Ultra-Luxury Living: This project is a high-end collaboration between two major names: Wow Resorts and JW Marriott. The residences are designed by a famous Beverly Hills architect, ensuring a touch of luxury.
- Variety of Spacious Homes: Choose from a range of fully furnished apartments, duplexes, and penthouses, with options from 1 to 3 bedrooms. There are only 524 residences available, making them exclusive.
- Breathtaking Views: Enjoy stunning views of the sea and the upcoming casino island.
- Top-Tier Amenities: Residents get access to a variety of 5-star amenities, including a branded restaurant, a high-end hotel, and more.
- Investment Potential: This residence offers an attractive 70/30 payment plan for investors, along with freehold ownership, making it a good investment opportunity in Ras Al Khaimah.
www. alpha-rak. com
Renseignements sur le bien
- TypeAppartement
- CatégorieÀ vendre
- N° de référenceBayut - ark-9908475
- AchèvementSur plan
- AmeublementMeublé
- Ajouté le6 mai 2026
- Date de livraisonT4 2026
Informations validées

Plans d'étage
3D en direct
Plan 3D
Plan 2D
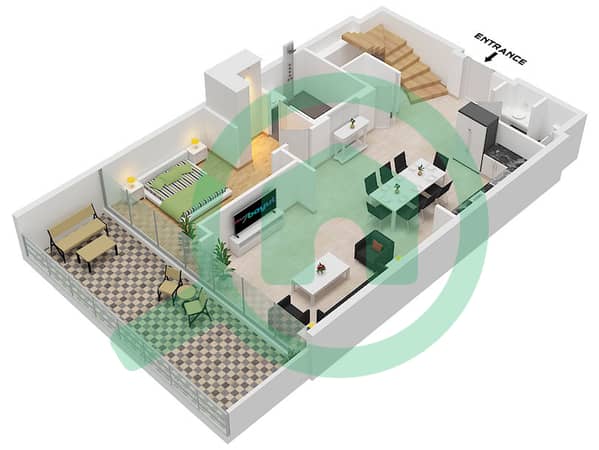
- Type A Floor Lower
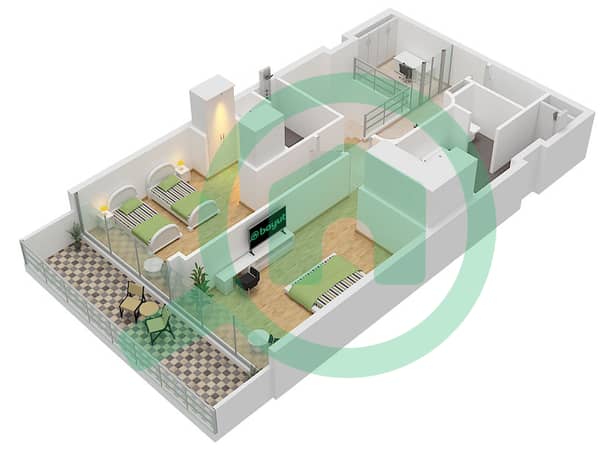
- Type A Floor Upper


Prêt hypothécaire
Calculez et consultez le montant mensuel du prêt hypothécaire pour ce bien
Informations sur l'immeuble
Caractéristiques / Équipements
Balcon ou terrasse
Climatisation centrale
Aire de jeux pour enfants
Informations sur le projet
