
le
Sur plan|
Revente
Plans d'étage
Carte


13


Paiement estimé AED 10,7 k/mois
Obtenir un accord de principe
Park Views Residences A, Park Views Residences, Al Kifaf, Dubai
2 chambres
3 SdB
1 058 pi²
Appartement à Al Kifaf,Park Views Residences,Park Views Residences A, 2 chambres, 2600000 AED - 15062502
Property Network is proud to present this elegant 2-bedroom apartment in Park Views Residences A, a premium development located in Al Kifaf near Zabeel Park.
This well-designed residence offers 1,058 sq. ft. of thoughtfully planned living space, featuring a bright open layout, modern finishes, and a private balcony with serene park views—ideal for both end-users and investors.
Property Details:
- 2 Bedrooms
- Spacious Layout
- Built-up Area: 1,058 sq. ft.
- Open-plan Living & Dining Area
- Fully Fitted Kitchen
- Balcony with Park View
- Off-plan | Handover Q4 2026
Price: AED 2,600,000
Community Highlights:
Located in a prime central district, Park Views Residences offers a lifestyle surrounded by greenery and connectivity. Residents enjoy direct access to Zabeel Park, along with premium amenities including fitness facilities, jogging tracks, retail outlets, and family-friendly recreational spaces .
With excellent connectivity to Sheikh Zayed Road and key destinations like Downtown Dubai and DIFC, this property represents a strong investment opportunity in a high-demand area.
ABOUT PROPERTY NETWORK:
Property Network is a multi-award winning real estate consultancy based in Dubai and operating since 2005 with extensive expertise and experience in major destinations across Dubai, Abu Dhabi, London and Istanbul.
Call us now for inquiries!
Renseignements sur le bien
- TypeAppartement
- CatégorieÀ vendre
- N° de référenceBayut - PN-S-202
- AchèvementSur plan
- AmeublementNon meublé
- TruCheck™ sur3 août 2026
- Ajouté le4 mai 2026
- Date de livraisonT4 2026
Informations validées

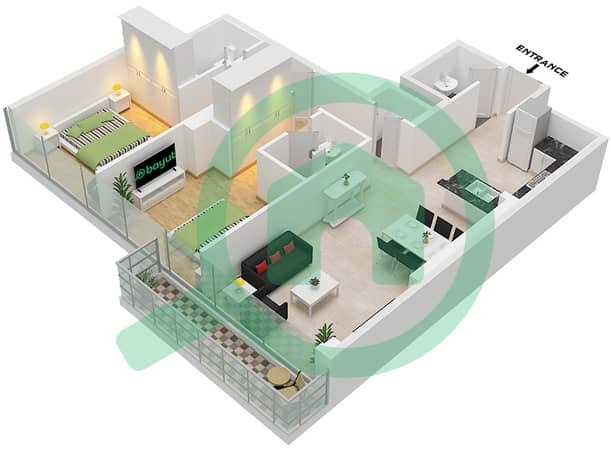
Plans d'étage
3D en direct
Plan 3D
Plan 2D
- Type 5E Unit 14 Floor 5-18,21-36 Unit 4 Floor 37-42

Prêt hypothécaire
Calculez et consultez le montant mensuel du prêt hypothécaire pour ce bien
Informations sur l'immeuble
Caractéristiques / Équipements
Balcon ou terrasse
Piscine
Hall de l'immeuble
Reception/Waiting Room
+ 2 équipements supplémentaires
Informations sur le projet
Transactions de biens similaires


