
Sur plan
Plans d'étage
Carte


15


Paiement estimé AED 9,5 k/mois
Obtenir un accord de principe
Sequoia, Masaar, Tilal City, Sharjah
4 chambres
5 SdB
3 705 pi²
Maison de ville à Tilal City,Masaar,Sequoia, 4 chambres, 2305000 AED - 15033526
Nature-Inspired Smart Living at Masaar
Masaar offers an extraordinary lifestyle across seven exclusive neighborhoods immersed in lush greenery. Each home is designed to harmonize with nature while incorporating advanced smart technology, delivering modern comfort, convenience, and serenity.
Property Features:
- Intelligent A/C and lighting controls for optimized energy efficiency
- Private garden and expansive terraces for outdoor living
- Covered parking for ease and convenience
- Elegant majlis designed for gatherings and hospitality
- Dedicated laundry room and ensuite dressing rooms
- Separate driver’s and maid’s quarters with attached bathrooms
- Private swimming pool for relaxation and leisure
- Premium European-brand kitchen appliances included (cooker, hood, washer/dryer)
Community Features:
- Five-kilometer cycling track for active lifestyles
- Professional seven-kilometer jogging trail through forested landscapes
- Contemporary architecture with floor-to-ceiling windows
- Tree-lined streets and homes seamlessly integrated with greenery
- Smart home technology for effortless living
- Walking distance to an international school
- Close to entertainment, retail, and sports facilities
Prime Location:
- 2 minutes to Nasma Central Park
- 2 minutes to Tilal Mall
- 15 minutes to Sharjah International Airport Free Zone
- 20 minutes to Sharjah Corniche
- 20 minutes to Dubai International Airport
- 20 minutes to Aljada
Step into a life of tranquility and modern sophistication at Masaar. Schedule your private consultation today and discover your future home.
Renseignements sur le bien
- TypeMaison de ville
- CatégorieÀ vendre
- N° de référenceBayut - 103554-PUAmFm
- AchèvementSur plan
- Ajouté le1 mai 2026
- Date de livraisonT4 2025
Informations validées

Plans d'étage
3D en direct
Plan 3D
Plan 2D
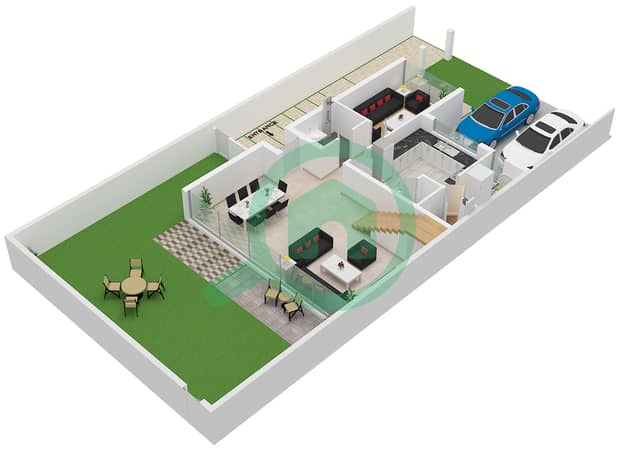
- Ground Floor
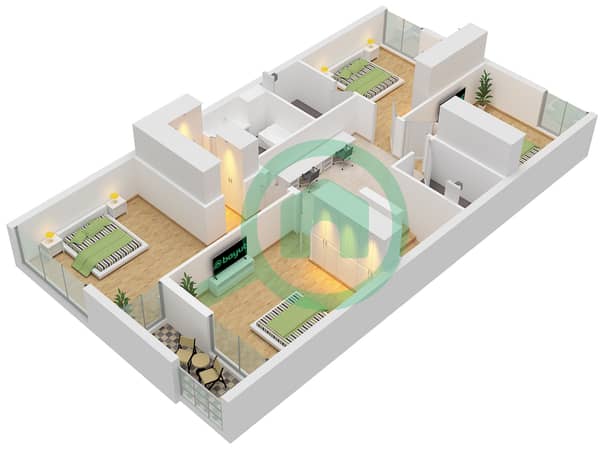
- First Floor


Prêt hypothécaire
Calculez et consultez le montant mensuel du prêt hypothécaire pour ce bien
Caractéristiques / Équipements
Piscine
Climatisation centrale
Salle de sport
Crèche
+ 5 équipements supplémentaires
Informations sur le projet
