
Plans d'étage
Carte


11


Paiement estimé AED 9,7 k/mois
Obtenir un accord de principe
Azalea, Masaar, Tilal City, Sharjah
3 chambres
5 SdB
Construite:2 348 pi²Terrain:1 816 pi²
Maison de ville à Tilal City,Masaar,Azalea, 3 chambres, 2349999 AED - 15018900
Quick Sale | 3 Bedroom Middle Townhouse | All En-suite Bedrooms | Freehold | Azalea - Masar
Property Details:
Type: 3 Bedroom Townhouse
Location: Azalea, Masar, Sharjah
Bedrooms: 3 (All En-suite)
Bathrooms: 5
Built-up Area: 2,348 sq ft
Plot Size: 1,815.8 sq ft
Parking: 2 Covered Spaces
Ownership: Freehold
Price: AED 2,350,000
Key Features:
Single Row Unit - Enhanced Privacy
Spacious Open-Line Living & Dining Area
All Bedrooms with En-suite Bathrooms
Private Balcony
Maid's Room with Bathroom
Laundry & Storage Rooms
Modern Kitchen with High-Quality Fittings
Bright & Airy Interiors
Practical Family-Friendly Design
About Masar Community:
Masar is a master-planned forest community by Arada, designed around wellness, nature, and modern living. Surrounded by lush greenery and thousands of trees, residents enjoy a tranquil lifestyle with direct access to premium amenities.
The Azalea Collection is one of the most sought-after phases, offering modern homes in a peaceful, family-friendly environment with excellent connectivity to Sharjah and Dubai.
Community Amenities:
Walking and cycling trails in the forest
Gardens and children's play areas
Retail outlets and cafes
Congregational mosque
Fitness and wellness facilities
24/7 security
Easy access to Emirates Road
Why Invest?
High-demand community with strong rental potential
Freehold ownership for all nationalities
Prime location with long-term appreciation
Ideal for families seeking privacy and nature living
Property Details:
Type: 3 Bedroom Townhouse
Location: Azalea, Masar, Sharjah
Bedrooms: 3 (All En-suite)
Bathrooms: 5
Built-up Area: 2,348 sq ft
Plot Size: 1,815.8 sq ft
Parking: 2 Covered Spaces
Ownership: Freehold
Price: AED 2,350,000
Key Features:
Single Row Unit - Enhanced Privacy
Spacious Open-Line Living & Dining Area
All Bedrooms with En-suite Bathrooms
Private Balcony
Maid's Room with Bathroom
Laundry & Storage Rooms
Modern Kitchen with High-Quality Fittings
Bright & Airy Interiors
Practical Family-Friendly Design
About Masar Community:
Masar is a master-planned forest community by Arada, designed around wellness, nature, and modern living. Surrounded by lush greenery and thousands of trees, residents enjoy a tranquil lifestyle with direct access to premium amenities.
The Azalea Collection is one of the most sought-after phases, offering modern homes in a peaceful, family-friendly environment with excellent connectivity to Sharjah and Dubai.
Community Amenities:
Walking and cycling trails in the forest
Gardens and children's play areas
Retail outlets and cafes
Congregational mosque
Fitness and wellness facilities
24/7 security
Easy access to Emirates Road
Why Invest?
High-demand community with strong rental potential
Freehold ownership for all nationalities
Prime location with long-term appreciation
Ideal for families seeking privacy and nature living
Renseignements sur le bien
- TypeMaison de ville
- CatégorieÀ vendre
- N° de référenceBayut - 104127-mFKreB
- AchèvementConstruit
- AmeublementNon meublé
- Loyer moyen
- Ajouté le29 avril 2026
Informations validées

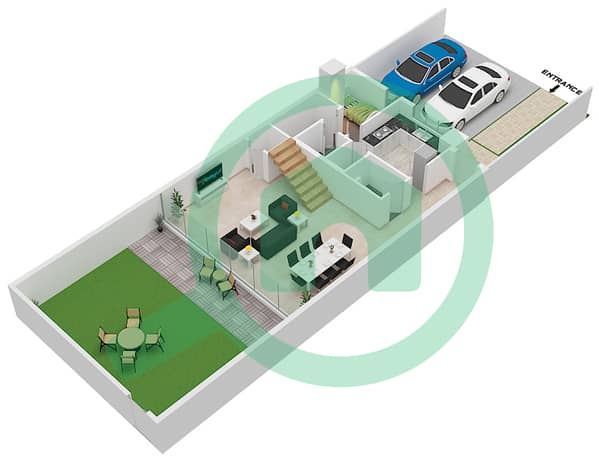

Plans d'étage
3D en direct
Plan 3D
Plan 2D
- Ground Floor
- First Floor


Prêt hypothécaire
Calculez et consultez le montant mensuel du prêt hypothécaire pour ce bien
Caractéristiques / Équipements
Balcon ou terrasse
Cuisine commune
Places de parking: 2
Chambre de bonne
+ 39 équipements supplémentaires
