
le
Sur plan|
Revente
Plans d'étage
Carte


Appartement à Business Bay,Rove Home Marasi Drive, 1150000 AED - 15003758
MIRA International presents this fully furnished studio apartment in Rove Home Marasi Drive, located in the heart of Business Bay. Designed for modern lifestyles and high rental returns, this innovative residence features cutting-edge ORI smart-living technology, including robotic walls and a cloud bed to maximize space and functionality.
Perfectly suited for investors targeting high-yield short-term rentals, this unit is part of a unique branded development that blends technology, style, and convenience.
Property Details:
•Studio Apartment
•Fully Furnished (Rove Signature Style)
•Handover: Q1 2027
•Floor-to-ceiling windows
•3-meter high ceilings
•Smart Home Automation System
•ORI Cloud Bed & Smart Space Solutions
Amenities & Features:
•Urban Beach Experience
•Indoor & Outdoor Swimming Pools
•Lap Pools
•Sky Garden & Rooftop Lounge
•Rooftop Cinema
•Fully Equipped Gym & Wellness Areas
•Co-working Spaces & Meeting Rooms
•Padel Court & Sports Facilities
•Rove Café & Social Hubs
•24/7 Security & Concierge Services
•Covered Parking
Location Highlights:
•5 minutes to Burj Khalifa & Downtown Dubai
•5 minutes to Dubai Mall
•Direct access to Marasi Promenade
•1 minute to Marasi Marine Transport Station & Bus Station
•Close proximity to Dubai Canal
Why Invest?
This first-of-its-kind branded residence by IRTH offers an unmatched lifestyle concept tailored for young professionals and savvy investors. With over 50 premium amenities and a prime waterfront location, it presents a rare opportunity to secure a unit in a sold-out project.
Renseignements sur le bien
- TypeAppartement
- CatégorieÀ vendre
- N° de référenceBayut - MIRA-MOHAM-APT-S-00001
- AchèvementSur plan
- AmeublementMeublé
- TruCheck™ sur28 juillet 2026
- Ajouté le1 octobre 2026
- Date de livraisonT3 2027
Informations validées

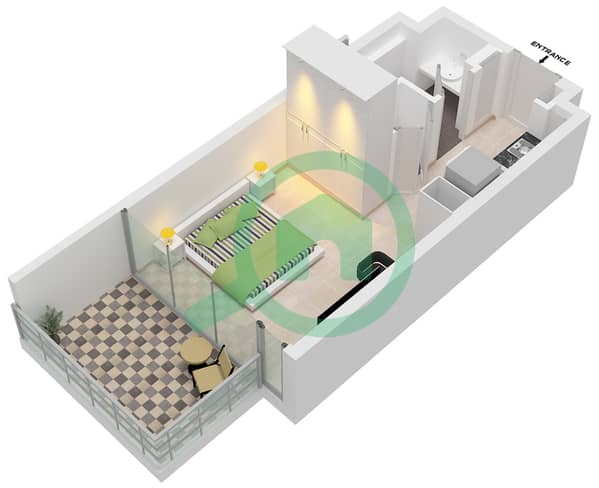
Plans d'étage
3D en direct
Plan 3D
Plan 2D
- Type FLEX Floor 5-21

Prêt hypothécaire
Calculez et consultez le montant mensuel du prêt hypothécaire pour ce bien
Informations sur l'immeuble
Informations sur le projet
Transactions de biens similaires

