
le
Sur plan|
Revente
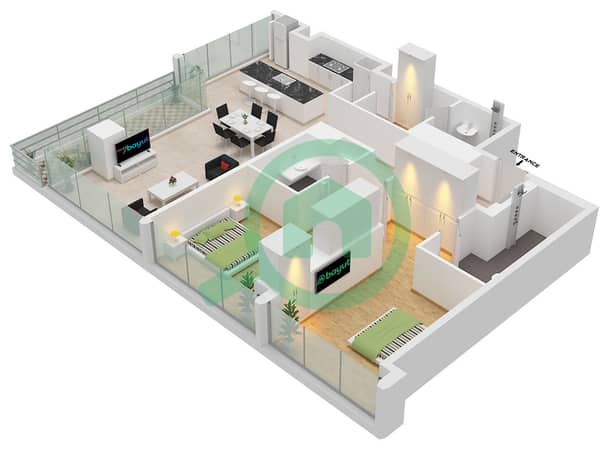
Plans d'étage
Carte


12


Appartement à City Walk,Verve,Verve Tower A, 2 chambres, 5200000 AED - 14952183
A2 Properties is proud to present this sophisticated 2-bedroom apartment located in the highly sought-after Verve City Walk. This residence perfectly captures the essence of modern urban living, featuring floor-to-ceiling windows that bathe the open-plan living area in natural light while offering stunning community views.
Property Features:
• 2 Spacious Bedrooms with built-in wardrobes
• Open-Plan Living & Dining Area designed for seamless entertaining
• Fully Equipped Kitchen with premium finishes
• Private Balcony with vibrant views
• Floor-to-Ceiling Windows and high-quality flooring
• Central AC and 24/7 security
• Covered Parking
Exclusive Amenities:
• Swimming Pool and reflective water features
• State-of-the-Art Fitness Center & Outdoor Gym
• Yoga Platforms for wellness and relaxation
• Kids' Play Area
• Lush Landscaped Walkways
Proximity & Location:
Verve City Walk offers a cosmopolitan lifestyle where everything you need is within walking distance. Its strategic location provides effortless access to Jumeirah Street and Sheikh Zayed Road.
Nearest Landmarks & Spots:
• The Green Planet: 3 minutes
• Coca-Cola Arena: 5 minutes
• City Walk Mall: 2 minutes (Walking distance)
• Mercato Beach: 10 minutes
• Burj Khalifa & Dubai Mall: 12 minutes
• Dubai International Airport: 20 minutes
Verve City Walk is a dynamic urban community offering upscale shopping, dining, and entertainment just steps from your front door. Whether you are looking for a vibrant social scene or a modern sanctuary, this property offers the perfect balance of comfort and convenience.
Property Features:
• 2 Spacious Bedrooms with built-in wardrobes
• Open-Plan Living & Dining Area designed for seamless entertaining
• Fully Equipped Kitchen with premium finishes
• Private Balcony with vibrant views
• Floor-to-Ceiling Windows and high-quality flooring
• Central AC and 24/7 security
• Covered Parking
Exclusive Amenities:
• Swimming Pool and reflective water features
• State-of-the-Art Fitness Center & Outdoor Gym
• Yoga Platforms for wellness and relaxation
• Kids' Play Area
• Lush Landscaped Walkways
Proximity & Location:
Verve City Walk offers a cosmopolitan lifestyle where everything you need is within walking distance. Its strategic location provides effortless access to Jumeirah Street and Sheikh Zayed Road.
Nearest Landmarks & Spots:
• The Green Planet: 3 minutes
• Coca-Cola Arena: 5 minutes
• City Walk Mall: 2 minutes (Walking distance)
• Mercato Beach: 10 minutes
• Burj Khalifa & Dubai Mall: 12 minutes
• Dubai International Airport: 20 minutes
Verve City Walk is a dynamic urban community offering upscale shopping, dining, and entertainment just steps from your front door. Whether you are looking for a vibrant social scene or a modern sanctuary, this property offers the perfect balance of comfort and convenience.
Renseignements sur le bien
- TypeAppartement
- CatégorieÀ vendre
- N° de référenceBayut - 1045801657971
- AchèvementSur plan
- AmeublementNon meublé
- TruCheck™ sur14 août 2026
- Ajouté le23 avril 2026
- Date de livraisonT3 2028
Informations validées

Plans d'étage
3D en direct
Plan 3D
Plan 2D
- Type A2 Unit 1 Floor 4,18 Unit 2 Floor 10-11,26 Unit 3 Floor 9 Unit 4 Floor 34 Unit 5 Floor 6,23,24,28,30,32 Unit 6 Floor 4

Prêt hypothécaire
Calculez et consultez le montant mensuel du prêt hypothécaire pour ce bien
Informations sur l'immeuble
Caractéristiques / Équipements
Balcon ou terrasse
Piscine
Hall de l'immeuble
Ascenseurs de service
+ 2 équipements supplémentaires
Informations sur le projet
Transactions de biens similaires

