
Sur plan
Plans d'étage
Carte


11


Paiement estimé AED 2,9 k/mois
Obtenir un accord de principe
Cape Hayat Tower 2, Cape Hayat, Hayat Island, Mina Al Arab, Ras Al Khaimah
Studio
1 SdB
466 pi²
Appartement à Mina Al Arab,Hayat Island,Cape Hayat,Cape Hayat Tower 2, 710000 AED - 14892086
Cape Hayat 2: An Oasis in Mina Al Arab
Nestled in the picturesque Mina Al Arab, Cape Hayat 2 offers an exceptional living experience for discerning buyers. This exquisite Studio apartment boasts an impressive 466 Sq ft of living space, designed to maximize comfort and convenience.
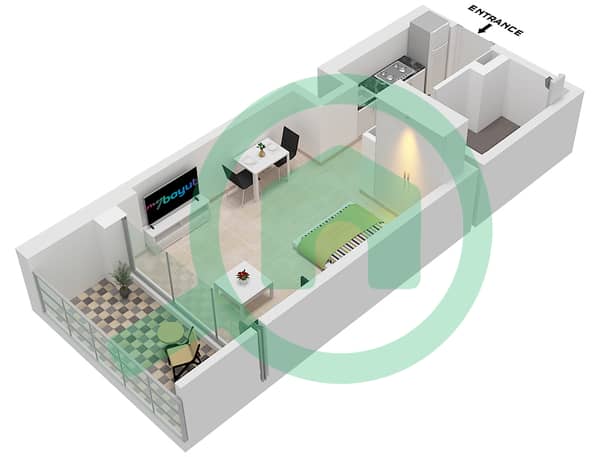
The unit features a spacious living and dining area, a well-equipped kitchen, and a cozy bedroom area. The bathroom is designed with chic fixtures and offers serene space to unwind. The balcony invites you to soak in breathtaking views of the surrounding landscape.
At ground level, the barbecue area provides an idyllic setting for al fresco gatherings. Indulge in the shared swimming pool and recreational facilities, ensuring endless opportunities for leisure and rejuvenation. Residents can also enjoy access to a range of cafes, shops, restaurants and supermarkets.
Sale Price - AED 710,000
Payments: 40% payable to Owner for Transfer
+2% Agency fee
Remainder Payments = 60% to Developer on Handover in October, 2026.
Plus, 4% Land Dept fee (payable October 2026).
Company name: Banke International Properties LLC
RERA ORN: 12108
Address: Al Hamra Golf Club - Al Hamra Village - Ras Al Khaimah, UAE
Primary email:
Company Profile: A real estate firm specializing in investment sales and leasing of both commercial and residential properties. We also offer property management services across Ras Al Khaimah.
Nestled in the picturesque Mina Al Arab, Cape Hayat 2 offers an exceptional living experience for discerning buyers. This exquisite Studio apartment boasts an impressive 466 Sq ft of living space, designed to maximize comfort and convenience.
The unit features a spacious living and dining area, a well-equipped kitchen, and a cozy bedroom area. The bathroom is designed with chic fixtures and offers serene space to unwind. The balcony invites you to soak in breathtaking views of the surrounding landscape.
At ground level, the barbecue area provides an idyllic setting for al fresco gatherings. Indulge in the shared swimming pool and recreational facilities, ensuring endless opportunities for leisure and rejuvenation. Residents can also enjoy access to a range of cafes, shops, restaurants and supermarkets.
Sale Price - AED 710,000
Payments: 40% payable to Owner for Transfer
+2% Agency fee
Remainder Payments = 60% to Developer on Handover in October, 2026.
Plus, 4% Land Dept fee (payable October 2026).
Company name: Banke International Properties LLC
RERA ORN: 12108
Address: Al Hamra Golf Club - Al Hamra Village - Ras Al Khaimah, UAE
Primary email:
Company Profile: A real estate firm specializing in investment sales and leasing of both commercial and residential properties. We also offer property management services across Ras Al Khaimah.
Renseignements sur le bien
- TypeAppartement
- CatégorieÀ vendre
- N° de référenceBayut - BI-S-20-17705
- AchèvementSur plan
- AmeublementNon meublé
- Ajouté le8 octobre 2026
- Date de livraisonT2 2026
Informations validées

Plans d'étage
3D en direct
Plan 3D
Plan 2D
- "Type 1 Middle Unit 2 Floor 1 Unit 3 Floor 1 Unit 4 Floor 4-19 Unit 5 Floor 2-19 Unit 6 Floor 1-3 Unit 7 Floor 1 Unit 8 Floor 4-19 Unit 9 Floor 2-19 Unit 10 Floor 2-3"

Prêt hypothécaire
Calculez et consultez le montant mensuel du prêt hypothécaire pour ce bien
Informations sur l'immeuble
Caractéristiques / Équipements
Balcon ou terrasse
Places de parking
Climatisation centrale
Chauffage central
Informations sur le projet
