
le
Sur plan|
Revente
Plans d'étage
Carte


15


Paiement estimé AED 7,2 k/mois
Obtenir un accord de principe
The Community Motor City, Motor City, Dubai
2 chambres
3 SdB
1 281 pi²
Appartement à Motor City,The Community Motor City, 2 chambres, 1750000 AED - 14862641
Pool View | Low Floor | Terrace | Handover Soon
Ophir Properties is pleased to present this 2 Bedrooms + Store in The Community, Motor City for sale.
Property Details:
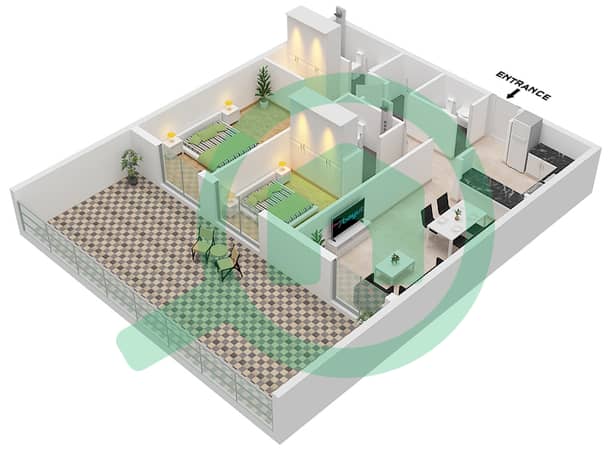
• 2 Bedrooms en-suite
• Store Room
• Powder Room
• Huge Terrace
• Low Floor
• Semi-closed kitchen fully fitted
• BUA 1,281 sqft
• 1 Parking
• Pool and Amenities View
• Handover Q1-2026
The Community presents a brand new co-living concept which is gaining popularity among Millennials, young professionals and entrepreneurs worldwide. It encourages interaction among residents and gives them a sense of belonging, by creating a feeling of a big family, with a reduced financial burden.
The Community is more than just a co-living concept, it’s a co-working space allowing young professionals to work from the comfort of their home. It is a premium hotel-style living with a novel approach to daily activities.
Amenities in The Community:
• Infinity edge swimming pool
• Jogging Track
• State-of-the-art Gym
• Open Air Chess
• Badminton Court
• Padel Court
• Skate Park
• Open Air Simulator
• Business Center
• Restaurants & Cafes
• Retail Stores
Motor City in Dubailand is a residential family-friendly development that offers spacious properties in a collection of low-rise buildings. Motor City provides residents with wide spaces of green parks and many high-standard amenities.
Ophir Properties offers clients exclusive access to future-ready real estate opportunities combined with a comprehensive end-to-end service model, ensuring trust, transparency, and partnership.
Call us now for details and viewings!
Ophir Properties is pleased to present this 2 Bedrooms + Store in The Community, Motor City for sale.
Property Details:
• 2 Bedrooms en-suite
• Store Room
• Powder Room
• Huge Terrace
• Low Floor
• Semi-closed kitchen fully fitted
• BUA 1,281 sqft
• 1 Parking
• Pool and Amenities View
• Handover Q1-2026
The Community presents a brand new co-living concept which is gaining popularity among Millennials, young professionals and entrepreneurs worldwide. It encourages interaction among residents and gives them a sense of belonging, by creating a feeling of a big family, with a reduced financial burden.
The Community is more than just a co-living concept, it’s a co-working space allowing young professionals to work from the comfort of their home. It is a premium hotel-style living with a novel approach to daily activities.
Amenities in The Community:
• Infinity edge swimming pool
• Jogging Track
• State-of-the-art Gym
• Open Air Chess
• Badminton Court
• Padel Court
• Skate Park
• Open Air Simulator
• Business Center
• Restaurants & Cafes
• Retail Stores
Motor City in Dubailand is a residential family-friendly development that offers spacious properties in a collection of low-rise buildings. Motor City provides residents with wide spaces of green parks and many high-standard amenities.
Ophir Properties offers clients exclusive access to future-ready real estate opportunities combined with a comprehensive end-to-end service model, ensuring trust, transparency, and partnership.
Call us now for details and viewings!
Renseignements sur le bien
- TypeAppartement
- CatégorieÀ vendre
- N° de référenceBayut - 1021101508019
- AchèvementSur plan
- AmeublementNon meublé
- TruCheck™ sur13 octobre 2026
- Ajouté le15 avril 2026
- Date de livraisonT3 2026
Informations validées

Plans d'étage
3D en direct
Plan 3D
Plan 2D
- Type 7

Prêt hypothécaire
Calculez et consultez le montant mensuel du prêt hypothécaire pour ce bien
Informations sur l'immeuble
Caractéristiques / Équipements
Balcon ou terrasse
Places de parking: 68
Piscine
Climatisation centrale
+ 6 équipements supplémentaires
Informations sur le projet
Transactions de biens similaires

