
le
Sur plan|
Revente
Plans d'étage
Carte


19


360 Riverside Crescent, Riverside Crescent, Sobha Hartland 2, Dubai
1 chambre
2 SdB
661 pi²
Appartement à Sobha Hartland 2,Riverside Crescent,360 Riverside Crescent, 1 chambre, 1900000 AED - 14831786
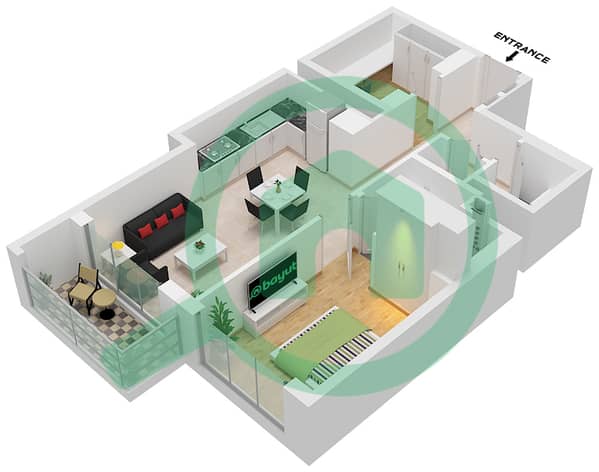
This 1-bedroom apartment for sale in 360 Riverside Crescent, Riverside Crescent, Sobha Hartland 2, Dubai, offers a practical layout in a modern waterfront community. The home features a 1.5-bedroom style plan with an additional study/store, open-plan living space, and balcony access that takes in lagoon and skyline views. • 1 bedroom with built-in layout • 1.5-bedroom style plan with study/store • Furnished living and sleeping areas • Open-plan living and dining space • Floor-to-ceiling windows with community and skyline outlooks • Balcony accessible from the living room • Open kitchen with peninsula and dining space • Modern bathroom plus separate powder room • Utility area adjacent to the kitchen • Efficient circulation with entrance foyer • Balcony / terrace for outdoor seating • Lagoon, Dubai skyline and marina-style community views • Park green and poolside community surroundings • Furnished interiors in main living areas • High-rise residential tower environment • Landscaped podium and surrounding green areas • Waterfront-style master development • Community security and controlled access • Proximity to shared pool and leisure zones • Family-oriented, residential setting Located within Sobha Hartland 2, 360 Riverside Crescent sits in a growing waterfront district with planned parks, lagoons, and landscaped walkways. The community offers convenient access to main Dubai road networks, connecting to Downtown and Business Bay within a short drive. Nearby schools, retail options, and leisure destinations support daily living in a well-connected residential environment.
Renseignements sur le bien
- TypeAppartement
- CatégorieÀ vendre
- N° de référenceBayut - rsc212
- AchèvementSur plan
- AmeublementMeublé
- TruCheck™ sur31 octobre 2026
- Ajouté le13 avril 2026
- Date de livraisonT4 2027
Informations validées

Plans d'étage
3D en direct
Plan 3D
Plan 2D
- Type F Unit 13 Floor 42-46,48-53,57-70

Prêt hypothécaire
Calculez et consultez le montant mensuel du prêt hypothécaire pour ce bien
Informations sur l'immeuble
Caractéristiques / Équipements
Meublé
Balcon ou terrasse
Flooring
Vue sur l'eau
+ 2 équipements supplémentaires
Informations sur le projet
Transactions de biens similaires


