
le
Sur plan|
Vente initiale
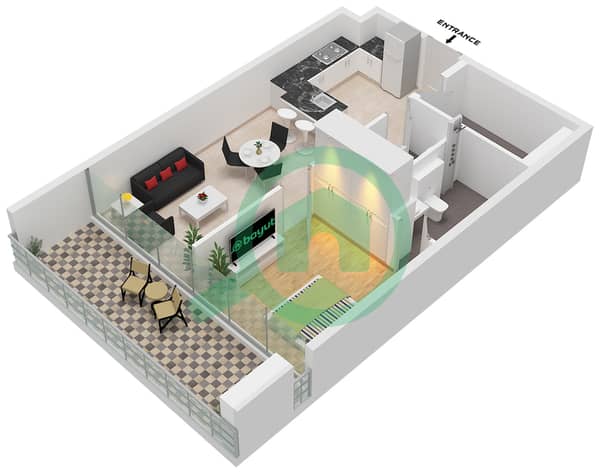
Plans d'étage
Carte


10


Appartement à Dubai Land Residence Complex (DLRC),Coventry Gardens 2, 1 chambre, 1011584 AED - 14807977
URBAN Properties is delighted to present this exclusive property in Coventry Gardens 2 by GFS Developers, a modern residential development located in Dubai Land Residence Complex (DLRC) offering contemporary apartments with flexible payment plans and excellent connectivity across Dubai.
Designed with efficient layouts and premium finishes, the project provides a strong opportunity for both end-users and investors seeking long-term value in one of Dubai’s rapidly growing residential corridors.
PROPERTY DETAILS:
• Semi-Furnished Apartments
• Fully Equipped Kitchen Appliances
• Modern Interior Finishes
• Spacious Balcony Layouts
• Covered Parking
• Freehold Ownership
BUILDING STRUCTURE:
• 2 Basement Levels
• Ground Floor
• 11 Residential Floors
• Roof Level
FEATURES AND AMENITIES:
• Temperature-Controlled Swimming Pool
• Separate Male & Female Gyms
• Gaming & Entertainment Lounge
• Jogging Track & Walking Trails
• Landscaped Community Gardens
• Family-Friendly Community Environment
PAYMENT PLAN OPTION:
• 5% on Booking
• 15% Within 1 Month
• 5% in 6 Quarterly Installments
• 10% on Completion
• 1% Monthly for 40 Months Post-Handover
• Anticipated Handover: Q3 2027
LOCATION CONNECTIVITY:
• 10–15 Minutes Global Village
• 10–15 Minutes Dubai Outlet Mall
• 10–15 Minutes Academic City
• 15–20 Minutes Downtown Dubai
• 15–20 Minutes Dubai International Airport
• Close Access to Major Highways E66 & E611
Coventry Gardens 2 is positioned within Dubai Land Residence Complex, one of Dubai’s fastest-growing residential communities offering strong rental demand, accessibility to major business districts, and a balanced suburban lifestyle environment.
Dubai Land Residence Complex is a growing residential community offering modern and affordable apartments within Dubailand. With spacious layouts, easy access to major highways, and nearby lifestyle amenities, it provides practical urban living ideal for families and investors seeking value and connectivity.
For exclusive inquiries and availability details, please contact URBAN.
Designed with efficient layouts and premium finishes, the project provides a strong opportunity for both end-users and investors seeking long-term value in one of Dubai’s rapidly growing residential corridors.
PROPERTY DETAILS:
• Semi-Furnished Apartments
• Fully Equipped Kitchen Appliances
• Modern Interior Finishes
• Spacious Balcony Layouts
• Covered Parking
• Freehold Ownership
BUILDING STRUCTURE:
• 2 Basement Levels
• Ground Floor
• 11 Residential Floors
• Roof Level
FEATURES AND AMENITIES:
• Temperature-Controlled Swimming Pool
• Separate Male & Female Gyms
• Gaming & Entertainment Lounge
• Jogging Track & Walking Trails
• Landscaped Community Gardens
• Family-Friendly Community Environment
PAYMENT PLAN OPTION:
• 5% on Booking
• 15% Within 1 Month
• 5% in 6 Quarterly Installments
• 10% on Completion
• 1% Monthly for 40 Months Post-Handover
• Anticipated Handover: Q3 2027
LOCATION CONNECTIVITY:
• 10–15 Minutes Global Village
• 10–15 Minutes Dubai Outlet Mall
• 10–15 Minutes Academic City
• 15–20 Minutes Downtown Dubai
• 15–20 Minutes Dubai International Airport
• Close Access to Major Highways E66 & E611
Coventry Gardens 2 is positioned within Dubai Land Residence Complex, one of Dubai’s fastest-growing residential communities offering strong rental demand, accessibility to major business districts, and a balanced suburban lifestyle environment.
Dubai Land Residence Complex is a growing residential community offering modern and affordable apartments within Dubailand. With spacious layouts, easy access to major highways, and nearby lifestyle amenities, it provides practical urban living ideal for families and investors seeking value and connectivity.
For exclusive inquiries and availability details, please contact URBAN.
Renseignements sur le bien
- TypeAppartement
- CatégorieÀ vendre
- N° de référenceBayut - UR-S-1092
- AchèvementSur plan
- AmeublementMeublé
- TruCheck™ sur15 octobre 2026
- Ajouté le10 avril 2026
- Date de livraisonT3 2027
Informations validées

Plans d'étage
3D en direct
Plan 3D
Plan 2D
- Unit 10 Floor 1

Prêt hypothécaire
Calculez et consultez le montant mensuel du prêt hypothécaire pour ce bien
Informations sur l'immeuble
Caractéristiques / Équipements
Meublé
Balcon ou terrasse
Piscine
Flooring
+ 4 équipements supplémentaires
Informations sur le projet
Transactions de biens similaires


