Appartements à vendre à DubaiJumeirah Village Circle (JVC)JVC District 18Lume ResidencesBayut - VV-001040-Lume-Jvc

le
Sur plan|
Vente initiale
Plans d'étage
Carte


19


Lume Residences, JVC District 18, Jumeirah Village Circle (JVC), Dubai
2 chambres
3 SdB
1 318 pi²
Appartement à Jumeirah Village Circle (JVC),JVC District 18,Lume Residences, 2 chambres, 1714777 AED - 14775181
Luxury Living | High Floor Unit | Reserve Today
Vertex Vision Real Estate proudly offers this well-designed 2-bedroom apartment in Lume Residence – Exotica, a modern development situated in the vibrant community of Jumeirah Village Circle (JVC), Dubai.
This apartment features a spacious and practical layout, thoughtfully crafted to suit contemporary living. With a focus on comfort and functionality, the unit provides an ideal space for families, professionals, or investors seeking a property with strong long-term value.
Lume Residence combines modern architecture with a peaceful residential setting, offering residents a balanced lifestyle. The community is known for its landscaped surroundings, convenient retail options, and easy access to major road networks, ensuring seamless connectivity to the rest of the city.
An excellent choice for those looking to enjoy a comfortable home or secure a smart investment in one of Dubai’s most in-demand neighborhoods.
Property Details:
-2 Bedrooms
-3 Bathrooms
-Balcony
-Size : 1,317.93 SQ. FT
Amenities :
-Air Conditioning
-Amphitheatre
-Back Yard
-Balcony
-Barbeque Area
-Covered Parking
-Green Space
-Gym
-Infinity pool
-Kids play area
-Kids Swimming Pool
-Kids Swimming Pool
-Luxury
Location:
-Dubai Hills Mall: 10 Minutes
-Palm Jumeirah: 18 Minutes
-Dubai Marina: 20 Minutes
-Ain Dubai: 20 Minutes
-Jumeirah Beach: 25 Minutes
-Dubai International Airport: 30 Minutes
Renseignements sur le bien
- TypeAppartement
- CatégorieÀ vendre
- N° de référenceBayut - VV-001040-Lume-Jvc
- AchèvementSur plan
- AmeublementNon meublé
- TruCheck™ sur24 août 2026
- Ajouté le7 avril 2026
- Date de livraisonT3 2027
Informations validées

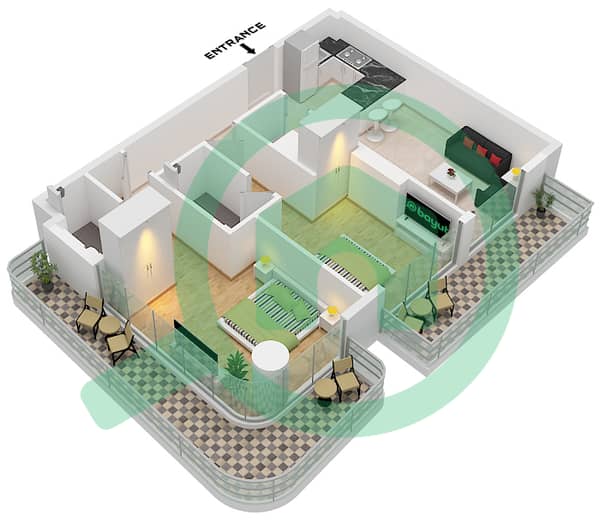
Plans d'étage
3D en direct
Plan 3D
Plan 2D
- Unit 4 Floor 2

Prêt hypothécaire
Calculez et consultez le montant mensuel du prêt hypothécaire pour ce bien
Informations sur l'immeuble
Caractéristiques / Équipements
Balcon ou terrasse
Piscine
Climatisation centrale
Double vitrage
+ 9 équipements supplémentaires
Informations sur le projet
Transactions de biens similaires

