
le
Sur plan|
Vente initiale
Plans d'étage
Carte


12


Maison de ville à The Valley by Emaar,Vindera, 4 chambres, 4099999 AED - 14646907
4BR Townhouse | Park Facing | Large Plot | The Valley Phase 2 | Emaar
Hills Field Real Estate is pleased to present Vindera at The Valley Phase 2 by Emaar, a thoughtfully planned residential enclave designed for family living within a nature-inspired master community.
Set alongside Central Park and surrounded by landscaped gardens, forest walks, and open green spaces, Vindera offers a balanced lifestyle focused on wellness, connectivity, and long-term value.
Property Details
Payment & Pricing
Community Amenities
About Vindera – The Valley Phase 2Vindera by Emaar is designed to enrich everyday living through carefully curated spaces that encourage outdoor activity, family connection, and well-being. With over 33 lifestyle and wellness amenities, the community offers a peaceful yet well-connected environment ideal for end-users and long-term investors.
Contact Hills Field Real Estate today to secure your 3 or 4-bedroom townhouse at Vindera, The Valley Phase 2 by Emaar.
Hills Field Real Estate is pleased to present Vindera at The Valley Phase 2 by Emaar, a thoughtfully planned residential enclave designed for family living within a nature-inspired master community.
Set alongside Central Park and surrounded by landscaped gardens, forest walks, and open green spaces, Vindera offers a balanced lifestyle focused on wellness, connectivity, and long-term value.
Property Details
- 3 & 4-Bedroom Townhouses
- Built-Up Area from approx. 2,400 sq. ft 2,907.
- Large & Prime Plot Options
- Park-Facing Units Available
- Contemporary Family-Focused Layouts
- Limited Availability
Payment & Pricing
- Starting Prices from AED 3.05 to 4.2 Million
- 10% Down Payment
- 80/20 Attractive Payment Plan
- Estimated Handover: 2029
Community Amenities
- Central Park & Landscaped Open Spaces
- Junior Soccer Pitch
- Tennis, Basketball & Padel Courts
- Sculptural Landscape Walks
- Amphitheatre with Sunken Event Lawn
- Dedicated Dog Park
- Lakeside Pavilion & Viewing Decks
- Scenic Valley Trails with Native Landscaping
- Lake & Meandering Stream
About Vindera – The Valley Phase 2Vindera by Emaar is designed to enrich everyday living through carefully curated spaces that encourage outdoor activity, family connection, and well-being. With over 33 lifestyle and wellness amenities, the community offers a peaceful yet well-connected environment ideal for end-users and long-term investors.
Contact Hills Field Real Estate today to secure your 3 or 4-bedroom townhouse at Vindera, The Valley Phase 2 by Emaar.
Renseignements sur le bien
- TypeMaison de ville
- CatégorieÀ vendre
- N° de référenceBayut - 106968-3Li8Sl
- AchèvementSur plan
- AmeublementNon meublé
- TruCheck™ sur23 septembre 2026
- Ajouté le26 mars 2026
- Date de livraisonT4 2028
Informations validées

Plans d'étage
3D en direct
Plan 3D
Plan 2D
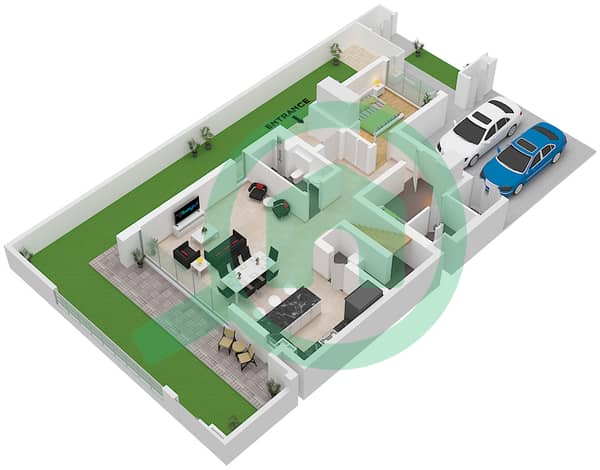
- Type 4 Plex Style 1 Unit 1(TH4) Floor Ground, Type 6 Plex Style 1 Unit 1(TH6) Floor Ground
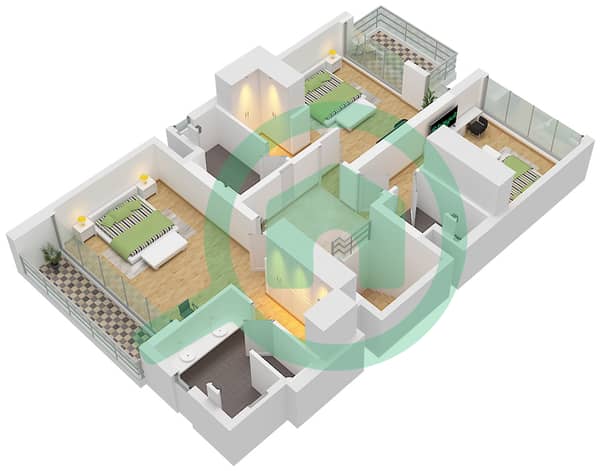
- Type 4 Plex Style 1 Unit 1(TH4) Floor First, Type 6 Plex Style 1 Unit 1(TH6) Floor First


Prêt hypothécaire
Calculez et consultez le montant mensuel du prêt hypothécaire pour ce bien
Caractéristiques / Équipements
Balcon ou terrasse
Chambre de bonne
Alimentation de secours
Climatisation centrale
+ 21 équipements supplémentaires
Informations sur le projet
Transactions de biens similaires


