Appartements à vendre à DubaiJumeirah Village Circle (JVC)JVC District 12Sapphire 32Bayut - 103299-ljdlKQ

le
Sur plan|
Revente
Plans d'étage
Carte


20


Paiement estimé AED 2,4 k/mois
Obtenir un accord de principe
Sapphire 32, JVC District 12, Jumeirah Village Circle (JVC), Dubai
Studio
1 SdB
398 pi²
Appartement à Jumeirah Village Circle (JVC),JVC District 12,Sapphire 32, 579000 AED - 14602578
DDA Real Estate proudly presents this contemporary studio apartment in Sapphire 32, ideally located in the vibrant community of Jumeirah Village Circle. This upcoming development blends modern architecture with a welcoming community atmosphere, offering residents a comfortable and well-connected lifestyle.
Designed with functionality and style in mind, the studio features a smart layout with quality finishes, making it an excellent choice for both investors and future residents.
Property Details:
Studio Apartment
1 Bathroom
Built-in Wardrobes
1 Allocated Parking Space
Estimated Completion: Q4 2026
Amenities & Facilities:
Residents will enjoy access to a wide range of lifestyle amenities, including:
Indoor Multipurpose Room
Fully Equipped Indoor & Outdoor Gym
Landscaped Podium Deck
Co-working Spaces
Day Care Facility
Retail Outlets
Covered Parking
Kids’ Splash Pads and Play Area
Licensed Restaurants and Dining Options
Lifestyle & Community:
Living in Sapphire 32 offers more than just a residence—it provides a lifestyle centered around comfort, wellness, and community living. Residents can enjoy landscaped green spaces, leisure facilities, and an environment designed to encourage an active and balanced lifestyle.
With its prime location in JVC and excellent connectivity to major Dubai destinations, this property presents a great opportunity for both homeowners and investors seeking long-term value.
Contact us today for more information or to reserve your unit.
*Evgeniya Melnik
Designed with functionality and style in mind, the studio features a smart layout with quality finishes, making it an excellent choice for both investors and future residents.
Property Details:
Studio Apartment
1 Bathroom
Built-in Wardrobes
1 Allocated Parking Space
Estimated Completion: Q4 2026
Amenities & Facilities:
Residents will enjoy access to a wide range of lifestyle amenities, including:
Indoor Multipurpose Room
Fully Equipped Indoor & Outdoor Gym
Landscaped Podium Deck
Co-working Spaces
Day Care Facility
Retail Outlets
Covered Parking
Kids’ Splash Pads and Play Area
Licensed Restaurants and Dining Options
Lifestyle & Community:
Living in Sapphire 32 offers more than just a residence—it provides a lifestyle centered around comfort, wellness, and community living. Residents can enjoy landscaped green spaces, leisure facilities, and an environment designed to encourage an active and balanced lifestyle.
With its prime location in JVC and excellent connectivity to major Dubai destinations, this property presents a great opportunity for both homeowners and investors seeking long-term value.
Contact us today for more information or to reserve your unit.
*Evgeniya Melnik
Renseignements sur le bien
- TypeAppartement
- CatégorieÀ vendre
- N° de référenceBayut - 103299-ljdlKQ
- AchèvementSur plan
- AmeublementNon meublé
- TruCheck™ sur19 septembre 2026
- Ajouté le22 mars 2026
- Date de livraisonT4 2026
Informations validées

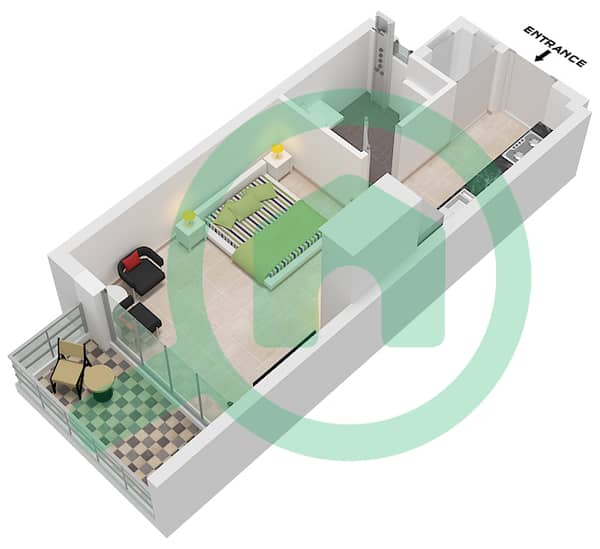
Plans d'étage
3D en direct
Plan 3D
Plan 2D
- Unit 5 Floor 2,7,8,13,14,19,20 Unit 7 Floor 3-6,9-12,16,-18,21-24

Prêt hypothécaire
Calculez et consultez le montant mensuel du prêt hypothécaire pour ce bien
Informations sur l'immeuble
Caractéristiques / Équipements
Balcon ou terrasse
Places de parking: 1
Piscine
Climatisation centrale
+ 8 équipements supplémentaires
Informations sur le projet
Transactions de biens similaires


