
le
Sur plan|
Revente
Plans d'étage
Carte


10


Maison de ville à The Valley by Emaar,Nima, 3 chambres, 2550000 AED - 14592409
Ryan from White & Co is proud to present this beautifully designed 3-bedroom + maid townhouse, in Nima, The Valley, with handover expected in Q3 2027.
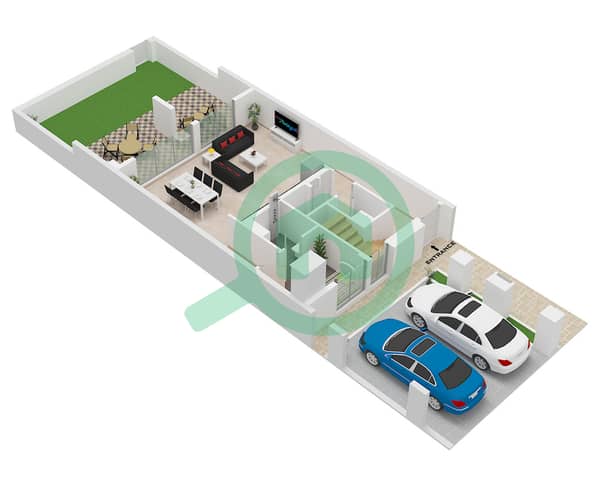
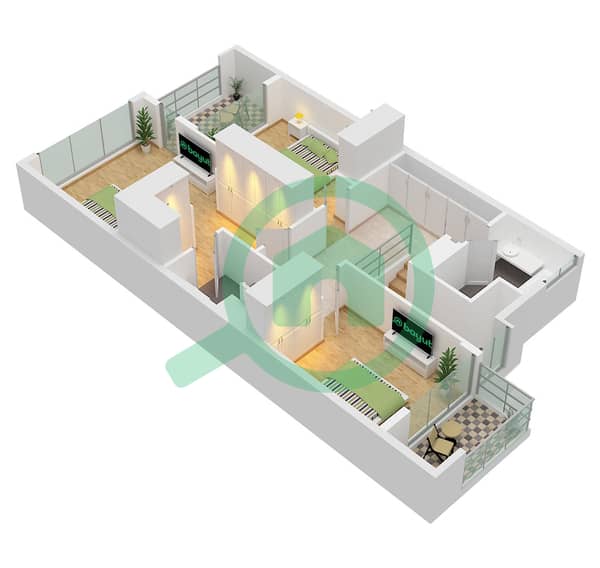
The desirable middle kitchen layout sits at the heart of the home, connecting to a spacious open-plan living & dining area, ideal for both everyday living & entertaining. Upstairs, the property features 3 generously sized bedrooms, all with access to balconies. The master suite is a true retreat, complete with a walk-in wardrobe & ensuite bathroom. The property is located on a single-row plot, just a short stroll from Nima's lagoons and The Valley's Sports Village.
Property Highlights:
Middle Kitchen Layout
Single-row
Walk In Wardrobe & Ensuite To Master
Balconies On Front & Back
100% Paid to Emaar
Freehold
BUA: 2,347 Sq. Ft
Plot: 1873 Sq. Ft
This home combines functionality with stylish living, an excellent choice for families or investors looking for long-term value in a vibrant community. Call Ryan for more information!
The desirable middle kitchen layout sits at the heart of the home, connecting to a spacious open-plan living & dining area, ideal for both everyday living & entertaining. Upstairs, the property features 3 generously sized bedrooms, all with access to balconies. The master suite is a true retreat, complete with a walk-in wardrobe & ensuite bathroom. The property is located on a single-row plot, just a short stroll from Nima's lagoons and The Valley's Sports Village.
Property Highlights:
Middle Kitchen Layout
Single-row
Walk In Wardrobe & Ensuite To Master
Balconies On Front & Back
100% Paid to Emaar
Freehold
BUA: 2,347 Sq. Ft
Plot: 1873 Sq. Ft
This home combines functionality with stylish living, an excellent choice for families or investors looking for long-term value in a vibrant community. Call Ryan for more information!
Renseignements sur le bien
- TypeMaison de ville
- CatégorieÀ vendre
- N° de référenceBayut - RL-193992
- AchèvementSur plan
- AmeublementNon meublé
- TruCheck™ sur15 septembre 2026
- Ajouté le18 mars 2026
- Date de livraisonT3 2027
Informations validées

Plans d'étage
3D en direct
Plan 3D
Plan 2D
- Type Cedar B Unit 6 Plex Cedar-Th-02,04 10 Plex Cedar-Th-02,06 Ground Floor
- Type Cedar B Unit 6 Plex Cedar-Th-02,04 10 Plex Cedar-Th-02,06 First Floor


Prêt hypothécaire
Calculez et consultez le montant mensuel du prêt hypothécaire pour ce bien
Caractéristiques / Équipements
Balcon ou terrasse
Climatisation centrale
Aire de jeux pour enfants
Espace barbecue
+ 1 équipements supplémentaires
Informations sur le projet
Transactions de biens similaires


