
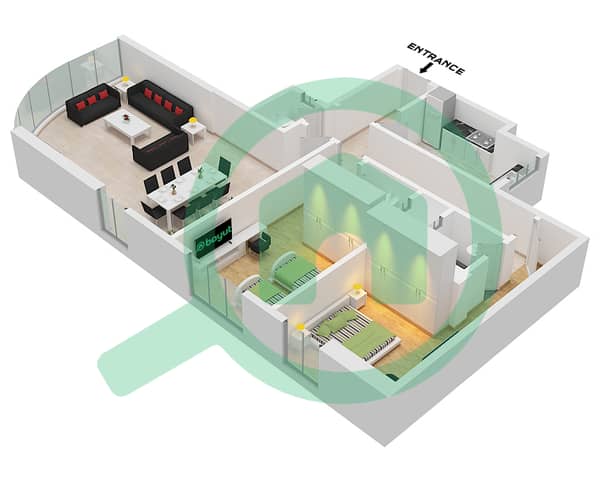
Plans d'étage
Carte


22


Paiement estimé AED 2,7 k/mois
Obtenir un accord de principe
Oasis Tower 1, Oasis Towers, Al Rashidiya 1, Al Rashidiya, Ajman
2 chambres
3 SdB
1 500 pi²
Appartement à Al Rashidiya,Al Rashidiya 1,Oasis Towers,Oasis Tower 1, 2 chambres, 650000 AED - 14495933
When a convenient location meets spaciousness and comfortable design, an apartment transforms from a mere residence into a genuine opportunity for a more comfortable and stable life. This apartment offers the perfect balance between comfortable family living and a smart investment in a property with consistently high demand.
The apartment is located within Oasis Tower, a residential tower that provides a comprehensive living environment combining everyday comforts with amenities that enhance quality of life.
Apartment Details:
Two-bedroom apartment with a living room, 1500 sq ft
Spacious layout ensures ease of movement and optimal use of space
Three bathrooms provide greater privacy and comfort for the family
Balcony with an open view offers a space to relax and enjoy fresh air
High floor provides natural light and excellent ventilation
Dedicated parking space for residents
Tower Amenities:
Residents' swimming pool for relaxation and recreation
Fully equipped gym
Dedicated parking facilitates daily life
Location and Value Advantages:
Close to essential services and daily amenities
Easy access to main roads
Suitable environment for family living
An attractive option for those seeking a spacious property with stable value
Price: AED 650,000
An ideal opportunity for those looking for a ready-to-move-in apartment with ample space in a tower offering comprehensive amenities, whether for living or as a reliable real estate investment.
Contact us now for details or to schedule a viewing.
Renseignements sur le bien
- TypeAppartement
- CatégorieÀ vendre
- N° de référenceBayut - 745
- AchèvementConstruit
- AmeublementNon meublé
- Loyer moyen
- Ajouté le9 mars 2026
Informations validées

Plans d'étage
3D en direct
Plan 3D
Plan 2D
- Unit 08 Floor 1 Unit 09 Floor 2-30

Prêt hypothécaire
Calculez et consultez le montant mensuel du prêt hypothécaire pour ce bien
Informations sur l'immeuble
Caractéristiques / Équipements
Balcon ou terrasse
Piscine
Climatisation centrale
Chauffage central
