
Plans d'étage
Carte


26


Paiement estimé AED 7,3 k/mois
Obtenir un accord de principe
Royal Regency, Business Bay, Dubai
1 chambre
2 SdB
868 pi²
Appartement à Business Bay,Royal Regency, 1 chambre, 1775000 AED - 14488824
Royal Regency offers more than just a residence; it's an entryway to the very essence of Dubai. Imagine waking up to the iconic skyline gracing your window, a symbol of the city's relentless pursuit of greatness. Plus, the Dubai Mall, a world-renowned shopping and entertainment hub, becomes your playground.
Unit Details:
Layout: The units offer panoramic views and balconies, providing residents with a scenic environment.
Doors: Main and internal service doors are imported from Italy, indicating a focus on high-quality materials.
Security: Electronic door locks with card access and fingerprints enhance security, along with a mobile app digital key for convenient access.
Wardrobes: Italian wardrobes feature built-in LED lights and soft-touch closing for added convenience and elegance.
Smart Home: Smart home automatic facilities are integrated, offering residents enhanced control over various features.
Design: The design is described as modern, hi-tech, and luxurious, with high-quality finishes throughout.
Amenities:
Reception and Lobby Lounge Area
Modern gym health club area with a sound acoustic system
Indoor sports arena, squash and library
Swimming pool, Jacuzzi, recreation area and patio
Separate sauna and steam rooms for ladies and gents
Individual parking with direct access
EV charging for electric vehicles
Kids play area
Panoramic elevator and separate service elevator
Financing options for this property are available through Amity Mortgages, a trusted partner of RiseUp Real Estate. For more information, please reach out to us.
Broker Details:
Agent – Muhammad Shafiq
BRN - 59722
DED License Number – 842880
RERA Registration No – 22977
Renseignements sur le bien
- TypeAppartement
- CatégorieÀ vendre
- N° de référenceBayut - Shafiqw19102026
- AchèvementConstruit
- AmeublementNon meublé
- Loyer moyen
- Ajouté le9 mars 2026
Informations validées

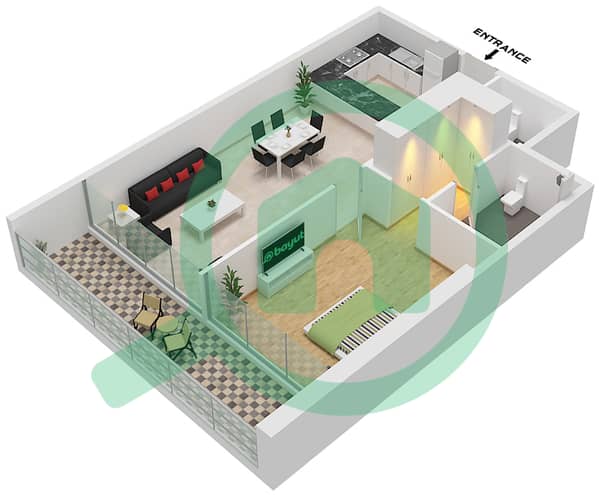
Plans d'étage
3D en direct
Plan 3D
Plan 2D
- Type T13 Unit 9 Floor 4-16

Prêt hypothécaire
Calculez et consultez le montant mensuel du prêt hypothécaire pour ce bien
Informations sur l'immeuble
Caractéristiques / Équipements
Places de parking: 1
Piscine
Sauna
Hammam
+ 8 équipements supplémentaires
Transactions de biens similaires


