
Sur plan
Plans d'étage
Carte


12


Paiement estimé AED 6,6 k/mois
Obtenir un accord de principe
Cape Hayat Tower 3, Cape Hayat, Hayat Island, Mina Al Arab, Ras Al Khaimah
1 chambre
1 SdB
964 pi²
Appartement à Mina Al Arab,Hayat Island,Cape Hayat,Cape Hayat Tower 3, 1 chambre, 1599999 AED - 14481463
Presented by Stage Properties, this Beautiful Island Living 1 Bedroom Apartment for Resale in Cape Hayat Tower 3, Mina Al Arab, Ras Al Khaimah.
Cape Hayat is situated at the Heart of Hayat Island, nestled on the pristine shores of Mina Al Arab. It embodies a luxurious collection of residential apartments that provide direct beach access at your doorstep and captivating views of the Arabian Gulf and Hajar Mountains.
Unit Features:
* Resale 1 Master Bedroom, 1 Ensuite Bathroom
* Size: 963.91 Sq. ft
* With Balcony
* Sale Price is OP plus 4%
* Stunning Lagoon View
* High Floor
* Type 2 - Middle
* Island Luxury Living
* Spacious Layout
* Large Living and Dining area
* Prime Location
* Private Beach Access
* Handover on May 2026
Amenities:
* Dedicated Cycling track
* Exclusive Private club for residents
* Surrounded by Lush greenery
* Access to the InterContinental Hotel and other luxury resorts
* Multiple resorts & hotels nearby for luxurious experiences
* Five Star Amenities
* Swimming Pool
* Views of the Sea
* Fully Equipped Gym
* Retail front at Ground level
* Next to the Casino
* Access to Five star Hospitality brands & Luxury Resorts
Location:
* 2-7 mins to InterContinental Mina Al Arab, Al Naeem Mall
* 11-12 mins to Wynn Casino And Hotel, RAK Mall, RAK Hospital
* 24-28 mins to Ras Al Khaimah International Airport, Dhayah Fort
* 60 mins to Dubai
For more details, please contact our Property specialist Amir.
Thanks for choosing Stage Properties!
Cape Hayat is situated at the Heart of Hayat Island, nestled on the pristine shores of Mina Al Arab. It embodies a luxurious collection of residential apartments that provide direct beach access at your doorstep and captivating views of the Arabian Gulf and Hajar Mountains.
Unit Features:
* Resale 1 Master Bedroom, 1 Ensuite Bathroom
* Size: 963.91 Sq. ft
* With Balcony
* Sale Price is OP plus 4%
* Stunning Lagoon View
* High Floor
* Type 2 - Middle
* Island Luxury Living
* Spacious Layout
* Large Living and Dining area
* Prime Location
* Private Beach Access
* Handover on May 2026
Amenities:
* Dedicated Cycling track
* Exclusive Private club for residents
* Surrounded by Lush greenery
* Access to the InterContinental Hotel and other luxury resorts
* Multiple resorts & hotels nearby for luxurious experiences
* Five Star Amenities
* Swimming Pool
* Views of the Sea
* Fully Equipped Gym
* Retail front at Ground level
* Next to the Casino
* Access to Five star Hospitality brands & Luxury Resorts
Location:
* 2-7 mins to InterContinental Mina Al Arab, Al Naeem Mall
* 11-12 mins to Wynn Casino And Hotel, RAK Mall, RAK Hospital
* 24-28 mins to Ras Al Khaimah International Airport, Dhayah Fort
* 60 mins to Dubai
For more details, please contact our Property specialist Amir.
Thanks for choosing Stage Properties!
Renseignements sur le bien
- TypeAppartement
- CatégorieÀ vendre
- N° de référenceBayut - AP7841-1S
- AchèvementSur plan
- AmeublementNon meublé
- Ajouté le10 août 2026
- Date de livraisonT2 2026
Informations validées

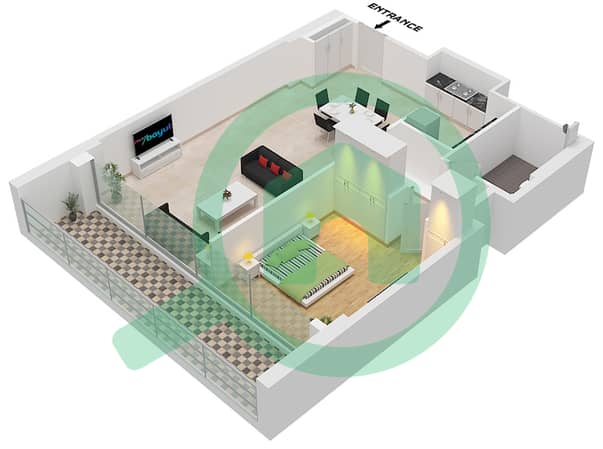
Plans d'étage
3D en direct
Plan 3D
Plan 2D
- "Type 2 Middle Unit 4 Floor 1 Unit 5 Floor 1 Unit 6 Floor 4-19 Unit 7 Floor 2-19 Unit 8 Floor 2-3"

Prêt hypothécaire
Calculez et consultez le montant mensuel du prêt hypothécaire pour ce bien
Informations sur l'immeuble
Caractéristiques / Équipements
Balcon ou terrasse
Places de parking
Piscine
Hall de l'immeuble
+ 1 équipements supplémentaires
Informations sur le projet
