
Plans d'étage
Carte


33


Paiement estimé AED 22,0 k/mois
Obtenir un accord de principe
Nad Al Sheba Gardens 2, Nad Al Sheba Gardens, Dubai
3 chambres
4 SdB
1 808 pi²
Maison de ville à Nad Al Sheba Gardens,Nad Al Sheba Gardens 2, 3 chambres, 6100000 AED - 14433365
Discover modern family living in this brand new G+2 townhouse located in the highly sought-after Nad Al Sheba Gardens Phase 2, developed by Nakheel. Designed for comfort and functionality, this 3 bedroom townhouse with maid’s room offers generous living spaces, contemporary finishes, and a prime Dubai location.
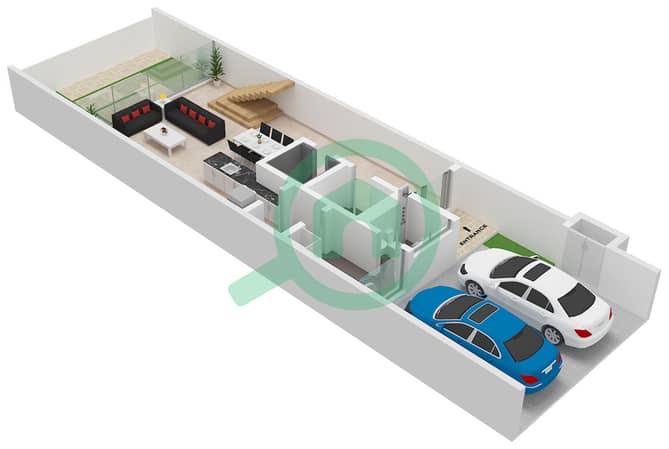
The ground floor features a spacious open-plan living and dining area filled with natural light, seamlessly connected to a modern fitted kitchen with ample storage. Floor-to-ceiling windows enhance the bright interiors while offering pleasant open views. A guest powder room and maid’s room with en-suite bathroom add extra convenience for family living.
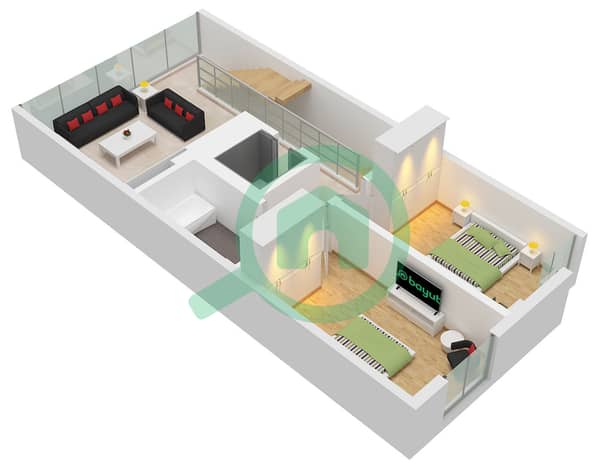
Upstairs, the townhouse offers well-proportioned bedrooms with built-in storage and thoughtfully designed layouts, making it ideal for families seeking space and privacy.
Property Details:
Location: Nad Al Sheba Gardens Phase 2
Type: 3 Bedroom + Maid Townhouse
Configuration: G+2 | 6-Plex
Status: Brand New | Recently Handed Over
Private Elevator
Plot Size: 1,808.34 sq. f
Developer: Nakheel
Layout: Huge & Spacious
Asking Price: AED 6,100,000/-
Community Highlights:
Landscaped parks and green spaces
Walking and cycling tracks
Children’s play areas
Family-friendly community
Easy access to Downtown Dubai, Meydan, and major highways
This luxury townhouse in Nad Al Sheba Gardens is perfect for tenants seeking a high-quality lifestyle in one of Dubai’s most prestigious residential communities.
Contact us today to arrange a viewing or for more details.
The ground floor features a spacious open-plan living and dining area filled with natural light, seamlessly connected to a modern fitted kitchen with ample storage. Floor-to-ceiling windows enhance the bright interiors while offering pleasant open views. A guest powder room and maid’s room with en-suite bathroom add extra convenience for family living.
Upstairs, the townhouse offers well-proportioned bedrooms with built-in storage and thoughtfully designed layouts, making it ideal for families seeking space and privacy.
Property Details:
Location: Nad Al Sheba Gardens Phase 2
Type: 3 Bedroom + Maid Townhouse
Configuration: G+2 | 6-Plex
Status: Brand New | Recently Handed Over
Private Elevator
Plot Size: 1,808.34 sq. f
Developer: Nakheel
Layout: Huge & Spacious
Asking Price: AED 6,100,000/-
Community Highlights:
Landscaped parks and green spaces
Walking and cycling tracks
Children’s play areas
Family-friendly community
Easy access to Downtown Dubai, Meydan, and major highways
This luxury townhouse in Nad Al Sheba Gardens is perfect for tenants seeking a high-quality lifestyle in one of Dubai’s most prestigious residential communities.
Contact us today to arrange a viewing or for more details.
Renseignements sur le bien
- TypeMaison de ville
- CatégorieÀ vendre
- N° de référenceBayut - KNSIA-NASGP2sale
- AchèvementConstruit
- AmeublementNon meublé
- Loyer moyen
- Ajouté le13 juin 2026
Informations validées

Plans d'étage
3D en direct
Plan 3D
Plan 2D
- Type 3E-G1 Ground Floor
- Type 3E-G1 First Floor
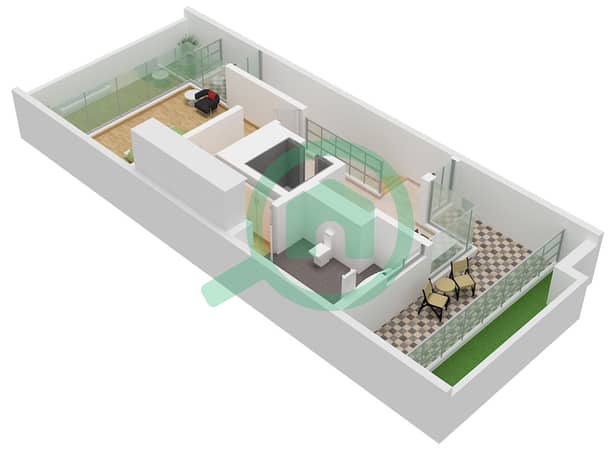
- Type 3E-G1 Second Floor


Prêt hypothécaire
Calculez et consultez le montant mensuel du prêt hypothécaire pour ce bien
Caractéristiques / Équipements
Balcon ou terrasse
Chambre de bonne
Climatisation centrale
Transactions de biens similaires


