
Plans d'étage
Carte


16


Villa à The Meadows,The Meadows 2, 5 chambres, 750000 AED - 14392749
Discover this stunning 5-bedroom villa in Meadows 2, nestled within the tranquil and sought-after Meadows community, this property combines spacious living with charming outdoor spaces, perfect for families and entertaining.
Key Highlights:
- 5 Bedrooms and 6 Bathrooms
- Expansive layout with abundant natural light
- Plot area of 7014.95 sq. ft
- Stylishly flooring and well-maintained
- Scenic views of landscaped gardens
- Ample parking for guests
Nearby Facilities:
- Nearest school: Dubai International Academy – 1.5 km
- Nearest restaurant: The Eloquent Elephant – 1 km
- Nearest airport: Dubai International Airport – 30 mins
This villa features a thoughtfully designed layout that connects living and outdoor areas, ideal for a relaxed lifestyle. Enjoy the family-friendly amenities, lush green parks, and a vibrant community atmosphere that Meadows has to offer.
Contact Williams International today to schedule your viewing and discover your dream home in this exceptional community.
Renseignements sur le bien
- TypeVilla
- CatégorieÀ louer
- N° de référenceBayut - VI30474L
- AmeublementNon meublé
- Ajouté le25 février 2026
Informations validées

Plans d'étage
3D en direct
Plan 3D
Plan 2D
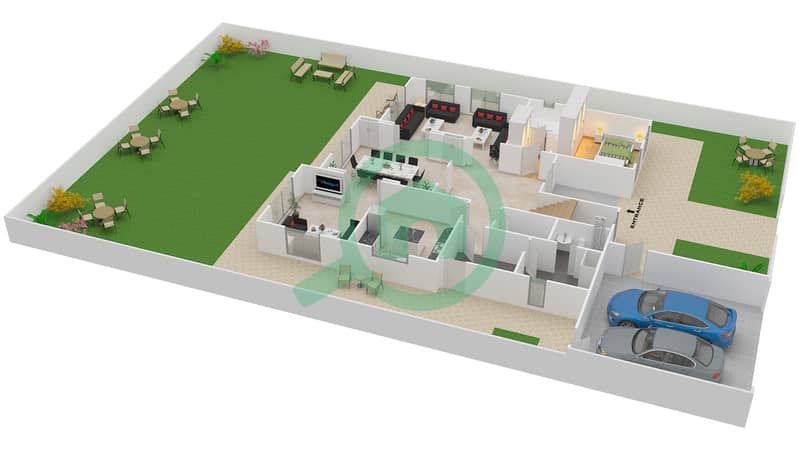
- Ground Floor
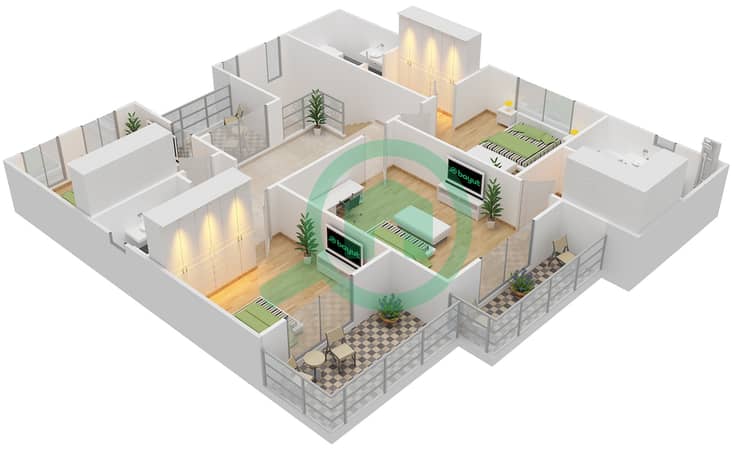
- First Floor


Transactions de biens similaires


