
Plans d'étage
Carte


13


Paiement estimé AED 11,5 k/mois
Obtenir un accord de principe
Expo Golf Villas 5 (Greenviews 2), Expo Golf Villas, Emaar South, Dubai South, Dubai
3 chambres
4 SdB
Construite:1 890 pi²Terrain:1 686 pi²
Maison de ville à Dubai South,Emaar South,Expo Golf Villas,Expo Golf Villas 5 (Greenviews 2), 3 chambres, 2800000 AED - 14373324
Metropolitan Premium Properties is proud to present this beautifully finished 3-bedroom plus maid's room townhouse nestled in the highly sought-after Greenview 2 community within Emaar South. Offering a generous BUA of 1,890 sqft on a 1,686 sqft plot, this single-row home delivers the privacy, space, and quality that modern family living demands.
Inside, the contemporary open-plan layout flows seamlessly from a stylish, well-appointed kitchen through to a spacious living and dining area bathed in natural light. Every detail reflects Emaar's renowned standard of quality craftsmanship and finish.
Property Details and Features:
3 Spacious Bedrooms
Dedicated Maid's Room
Laundry room
Powder room
Single Row with Enhanced Privacy & Open Views
Rented, no vacating notice
Ensuite master’s bedroom walk-in closet
First-floor storage room
Modern Open-Plan Living & Dining Area
Contemporary Kitchen with Ample Storage
Private Landscaped Garden
Covered Parking for 2 Vehicles
Built by Emaar — Trusted Quality & Premium Finish
The Metropolitan Group is the leading real estate agency in the UAE. We speak over 44 languages and offer our local and international clients exceptional service, expert advice, and comprehensive support for property sales, purchases, and rentals.
Renseignements sur le bien
- TypeMaison de ville
- CatégorieÀ vendre
- N° de référenceBayut - MPS-46371
- AchèvementConstruit
- AmeublementNon meublé
- Loyer moyen
- Ajouté le23 février 2026
Informations validées

Plans d'étage
3D en direct
Plan 3D
Plan 2D
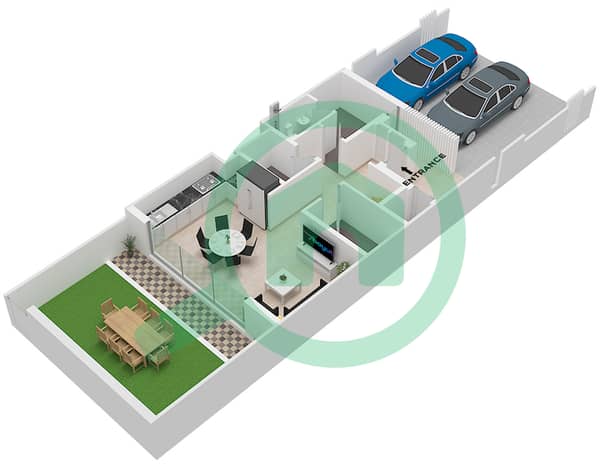
- Type B1 Unit TH5,7-8-M2,TH6-M3,TH7-M4 Floor Ground
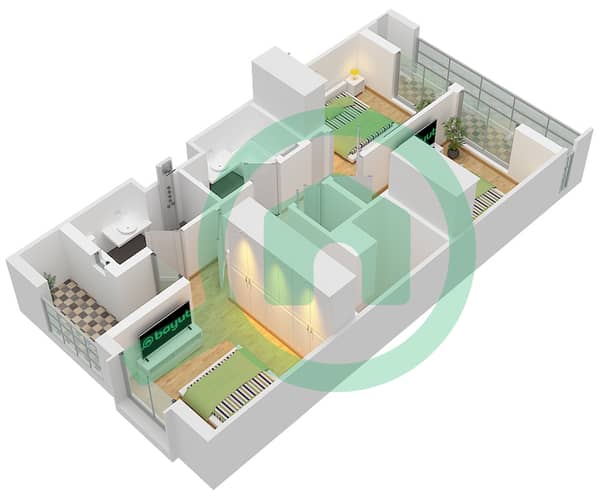
- Type B1 Unit TH5,7-8-M2,TH6-M3,TH7-M4 Floor First


Prêt hypothécaire
Calculez et consultez le montant mensuel du prêt hypothécaire pour ce bien
Caractéristiques / Équipements
Balcon ou terrasse
Chambre de bonne
Jacuzzi
Sauna
+ 7 équipements supplémentaires
Transactions de biens similaires
Tendances et indices
Renseignements réglementaires
Recommandé pour vous

TruBroker™
Ahmed Abdelfattah Ibrahim Ahmed Sonbal
 Annonces certifiées
 Courtier Réactif
