
le
Sur plan|
Vente initiale
Plans d'étage
Carte


12


Maison de ville à The Valley by Emaar,Vindera, 3 chambres, 3090000 AED - 14330386
Hills Field Real Estate is proud to present this exclusive 3-Bedroom Unit in Vindera Cluster at The Valley by Emaar, a family-friendly community designed for comfort, convenience, and modern living. Perfectly positioned as a single row unit, this home ensures maximum privacy and an abundance of natural light, making it an ideal choice for families seeking the perfect balance of elegance and tranquility.
Property Highlights:
Community & Lifestyle:
Prime Location Advantage:
Located on Dubai–Al Ain Road, The Valley offers seamless connectivity to Downtown Dubai, Dubai Marina, Dubai International Airport, and major highways. Renowned international schools, healthcare facilities, and shopping malls are all within close reach, making this the ideal setting for modern family life.
Contact Hills Field Real Estate today to schedule a viewing and make this 3-Bedroom Corner Unit in Vindera Cluster your dream family home.
Property Highlights:
- 3 and 4 Bedrooms
- Corner Unit Townhouses
- BUA 2440 sq. ft. ( Above Glitch )
- PLOT AREA 1900 sq. ft.
- Modern layout with generous living and dining areas
- Floor-to-ceiling windows for bright, airy interiors
- Private garden and terrace for outdoor gatherings
- High-quality finishes with Emaar’s signature craftsmanship
Community & Lifestyle:
- Family-friendly neighborhood with lush green landscapes
- Dedicated children’s play areas and parks
- Jogging tracks, cycling trails, and fitness zones
- Community pools and leisure facilities
- Retail, dining, and entertainment options within The Valley
Prime Location Advantage:
Located on Dubai–Al Ain Road, The Valley offers seamless connectivity to Downtown Dubai, Dubai Marina, Dubai International Airport, and major highways. Renowned international schools, healthcare facilities, and shopping malls are all within close reach, making this the ideal setting for modern family life.
Contact Hills Field Real Estate today to schedule a viewing and make this 3-Bedroom Corner Unit in Vindera Cluster your dream family home.
Renseignements sur le bien
- TypeMaison de ville
- CatégorieÀ vendre
- N° de référenceBayut - 106968-WL5Mqk
- AchèvementSur plan
- AmeublementNon meublé
- TruCheck™ sur16 septembre 2026
- Ajouté le17 février 2026
- Date de livraisonT4 2028
Informations validées

Plans d'étage
3D en direct
Plan 3D
Plan 2D
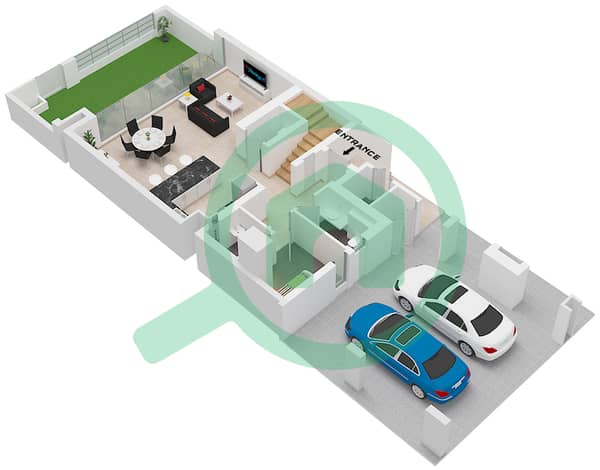
- Type 4 Plex Style 1,6 Plex Style 1 Unit 2(TH2) Floor Ground
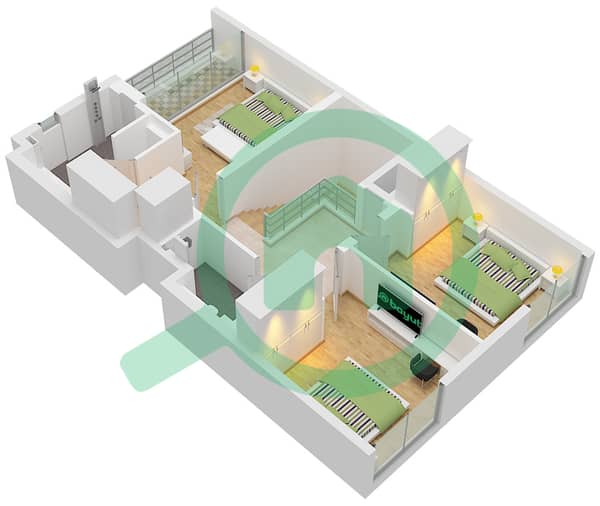
- Type 4 Plex Style 1,6 Plex Style 1 Unit 2(TH2) Floor First


Prêt hypothécaire
Calculez et consultez le montant mensuel du prêt hypothécaire pour ce bien
Caractéristiques / Équipements
Balcon ou terrasse
Chambre de bonne
Piscine
Jacuzzi
+ 26 équipements supplémentaires
Informations sur le projet
Transactions de biens similaires


