
le
Sur plan|
Revente
Plans d'étage
Carte


9


360 Riverside Crescent, Riverside Crescent, Sobha Hartland 2, Dubai
1 chambre
1 SdB
697 pi²
Appartement à Sobha Hartland 2,Riverside Crescent,360 Riverside Crescent, 1 chambre, 1900000 AED - 14258236
Own a Piece of Luxury in Dubai’s Most Exclusive Waterfront Community!
Step into sophistication with this exquisite 1-Bedroom Apartment nestled in the prestigious Sobha Hartland II. Spanning a generous 696.74 Sq. Ft. , this unit exemplifies true "Super Deluxe" living—combining flawless interior design, premium finishes, and an intelligent layout optimized for natural sunlight.
Sobha Hartland II is more than just an address; it is a lifestyle sanctuary surrounded by lush green parks and pristine crystal lagoons. Positioned minutes away from Downtown Dubai, this property represents an outstanding opportunity for buyers seeking an elegant residence or investors looking for high capital growth and lucrative rental returns (ROI).
Exclusive Property Features:
- Sobha Signature Craftsmanship: High-end Super Deluxe finishes with unmatched attention to detail.
- Sun-Drenched Living Space: Floor-to-ceiling glass windows providing natural light and scenic views.
- Private Balcony: The perfect outdoor spot to relax and overlook verdant greenery.
- Elite Amenities: Dedicated covered parking, access to world-class Crystal Lagoons, and community parks.
- Strategic Investment: Located in a high-demand growth zone, guaranteeing strong rental yields.
- Community: Sobha Hartland II, Dubai
- Property Type: 1-Bedroom Apartment
- Total Area: 696.74 Sq. Ft.
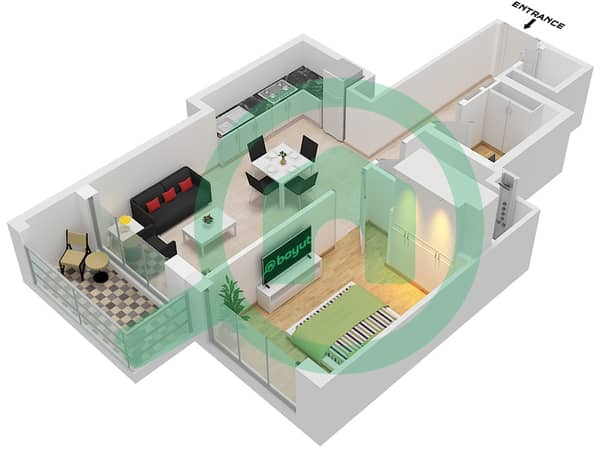
- Layout: Master Bedroom + Living & Dining Area + Balcony
- Bathrooms: 1 Deluxe Bathroom
- Asking Price: AED 1,900,000
- Parking: 1 Covered Space
Contact Qutayba Awawdeh at Topnotch Real Estate today!
Renseignements sur le bien
- TypeAppartement
- CatégorieÀ vendre
- N° de référenceBayut - rsc301
- AchèvementSur plan
- AmeublementNon meublé
- TruCheck™ sur15 septembre 2026
- Ajouté le10 février 2026
- Date de livraisonT4 2027
Informations validées

Plans d'étage
3D en direct
Plan 3D
Plan 2D
- Type A Unit 6 Floor 10-12,15-18,20,21,26,27,30-38,43-46,50-52,57-58,60-68

Prêt hypothécaire
Calculez et consultez le montant mensuel du prêt hypothécaire pour ce bien
Informations sur l'immeuble
Caractéristiques / Équipements
Balcon ou terrasse
Places de parking: 1
Piscine
Baies vitrées du sol au plafond: 30
+ 22 équipements supplémentaires
Informations sur le projet
Transactions de biens similaires


