
Sur plan
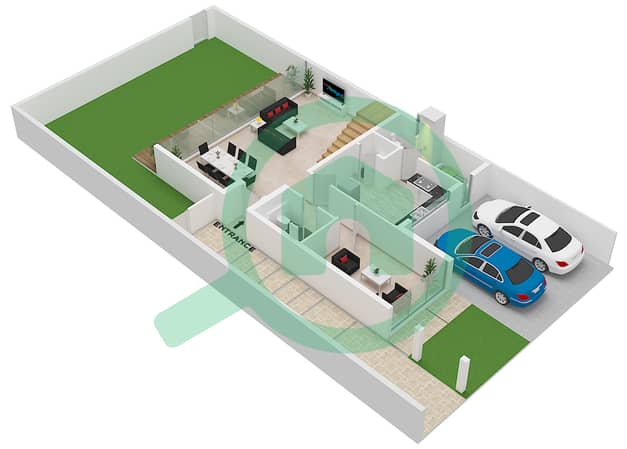
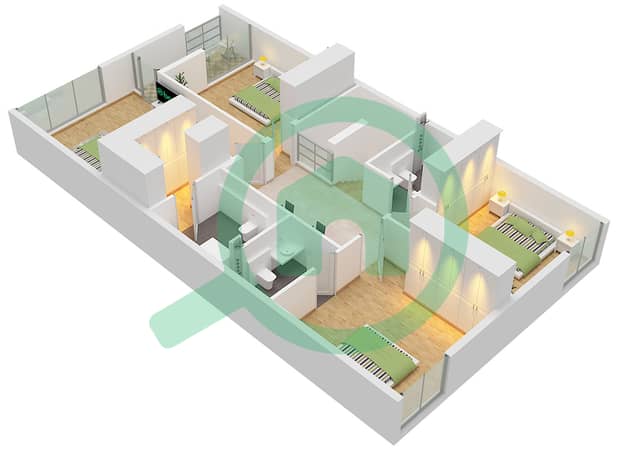
Plans d'étage
Carte


24


Maison de ville à Al Menhaz,Masaar 3, 4 chambres, 4622000 AED - 14249737
Discover exceptional elegance in this stunning 4-bedroom Villa located in the prestigious Masaar 3 community.
With a sprawling built-up area of 3,838 sq. ft, this property combines luxury, comfort, and exclusivity, featuring a private pool and pristine views of the surrounding landmarks.
Designed villas and townhouses in Sharjah, and the cluster is positioned near the central amenities hub.
Key Highlights:
- 4 spacious bedrooms & 5 luxurious bathrooms
- Expansive built-up area: 3,838 sq. ft
- Private pool and garden
- Modern amenities: central A/C, maid's room, and built-in wardrobes
- Family-friendly features: children's play area and barbecue area
- Parking: Covered spaces available
- Perfect for end-users or investment potential
THE STATE OF ART AMENITIES
Masaar3 in particular is thoughtfully designed with amenities for every like-minded resident. Spread across acres of lush greenery, it features tree-shaded walking and cycling paths, creating a refreshing and pure breathable ambience every second for the rest of your life.
Located in Sharjah, off Khor Fakkan Road, this master community offers direct access to Emirates Road (E611).
In proximity to the Sharjah mosque and major shopping centres like Nasma Central and Al Zahia City Centre creates a lifestyle appeal for the residents. Schools, hospitals, and daily conveniences are all within a short drive.
Stage Properties invites you to contact us for further details or to schedule your exclusive viewing. Don’t miss the opportunity to make this remarkable property your new home!
With a sprawling built-up area of 3,838 sq. ft, this property combines luxury, comfort, and exclusivity, featuring a private pool and pristine views of the surrounding landmarks.
Designed villas and townhouses in Sharjah, and the cluster is positioned near the central amenities hub.
Key Highlights:
- 4 spacious bedrooms & 5 luxurious bathrooms
- Expansive built-up area: 3,838 sq. ft
- Private pool and garden
- Modern amenities: central A/C, maid's room, and built-in wardrobes
- Family-friendly features: children's play area and barbecue area
- Parking: Covered spaces available
- Perfect for end-users or investment potential
THE STATE OF ART AMENITIES
Masaar3 in particular is thoughtfully designed with amenities for every like-minded resident. Spread across acres of lush greenery, it features tree-shaded walking and cycling paths, creating a refreshing and pure breathable ambience every second for the rest of your life.
Located in Sharjah, off Khor Fakkan Road, this master community offers direct access to Emirates Road (E611).
In proximity to the Sharjah mosque and major shopping centres like Nasma Central and Al Zahia City Centre creates a lifestyle appeal for the residents. Schools, hospitals, and daily conveniences are all within a short drive.
Stage Properties invites you to contact us for further details or to schedule your exclusive viewing. Don’t miss the opportunity to make this remarkable property your new home!
Renseignements sur le bien
- TypeMaison de ville
- CatégorieÀ vendre
- N° de référenceBayut - TH9075S
- AchèvementSur plan
- AmeublementNon meublé
- Ajouté le9 février 2026
Informations validées

Plans d'étage
3D en direct
Plan 3D
Plan 2D
- Floor Ground
- Floor First


Prêt hypothécaire
Calculez et consultez le montant mensuel du prêt hypothécaire pour ce bien
Caractéristiques / Équipements
Balcon ou terrasse
Places de parking
Piscine
Salle de sport
+ 4 équipements supplémentaires
Informations sur le projet
