
le
Sur plan|
Vente initiale
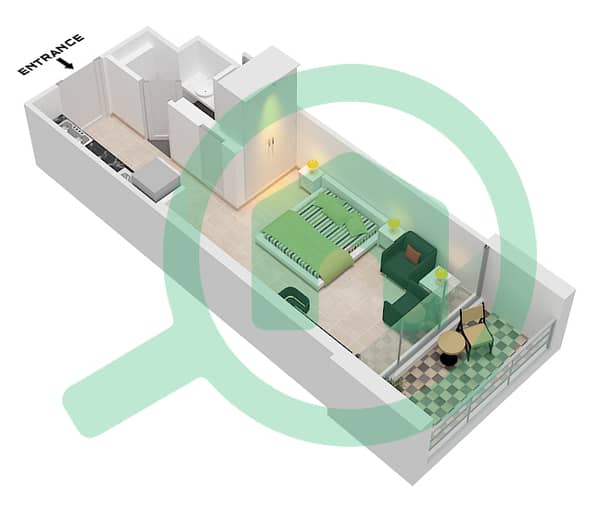
Plans d'étage
Carte


8


Binghatti Luxuria, JVT District 4, Jumeirah Village Triangle (JVT), Dubai
Studio
1 SdB
336 pi²
Appartement à Jumeirah Village Triangle (JVT),JVT District 4,Binghatti Luxuria, 765999 AED - 14186046
Discover Binghatti Luxuria, a premium residential development in Jumeirah Village Triangle (JVT), one of Dubai’s most sought-after family-friendly communities. Rising across 24 residential floors, the project features 457 elegantly designed residences, including studios, 1-bedroom, and 2-bedroom apartments, complemented by 12 retail units at podium level.
Designed for refined urban living, residents enjoy 16+ lifestyle amenities, offering a resort-inspired environment with tranquil views of JVT parks, The Springs, and Jumeirah Islands.
Key Highlights
Prime Location — JVTExperience central accessibility within a calm residential setting:
Designed for refined urban living, residents enjoy 16+ lifestyle amenities, offering a resort-inspired environment with tranquil views of JVT parks, The Springs, and Jumeirah Islands.
Key Highlights
- Completion: Q3 2027
- Luxury apartments in JVT
- High rental yield and strong investment potential
- Family-friendly community
- Resort-style amenities
- Premium Binghatti architectural design
- Rooftop infinity pool & sky-terrace leisure deck
- Resort-style swimming pool with sun lounges
- Fully equipped gym & wellness zones
- Jogging track & paddle court
- Dedicated children’s play areas
- Landscaped gardens & relaxation lounges
- Retail outlets & cafés nearby
- Covered parking
- 24/7 security & CCTV surveillance
Prime Location — JVTExperience central accessibility within a calm residential setting:
- 5 minutes — Circle Mall JVT
- 10–15 minutes — Dubai Marina & JBR
- 12–18 minutes — Mall of the Emirates
- 15 minutes — Palm Jumeirah
- 20 minutes — Downtown Dubai & Burj Khalifa
- 25 minutes — Dubai International Airport (DXB)
- 25–30 minutes — Al Maktoum International Airport (DWC)
Renseignements sur le bien
- TypeAppartement
- CatégorieÀ vendre
- N° de référenceBayut - NMN-BL02
- AchèvementSur plan
- AmeublementNon meublé
- TruCheck™ sur4 août 2026
- Ajouté le6 octobre 2026
- Date de livraisonT3 2027
Informations validées

Plans d'étage
3D en direct
Plan 3D
Plan 2D
- Type 2

Prêt hypothécaire
Calculez et consultez le montant mensuel du prêt hypothécaire pour ce bien
Informations sur l'immeuble
Caractéristiques / Équipements
Balcon ou terrasse
Piscine
Reception/Waiting Room
Salle de sport
+ 9 équipements supplémentaires
Informations sur le projet
Transactions de biens similaires


