
le
Sur plan|
Vente initiale
Plans d'étage
Carte


7


Binghatti Luxuria, JVT District 4, Jumeirah Village Triangle (JVT), Dubai
1 chambre
2 SdB
652 pi²
Appartement à Jumeirah Village Triangle (JVT),JVT District 4,Binghatti Luxuria, 1 chambre, 1250000 AED - 14144631
YAFF PROPERTY BOUTIQUE presents new Launch a new premium community by Binghatti Properties! The Binghatti Luxuria residential complex will be an oasis of calm in the green district of Jumeirah Village Triangle (JVT).
Key Advantages:
· An Oasis of Calm: Landscaped gardens and open spaces create a relaxing atmosphere.
· Perfect Connectivity: Easy access to E311, E44, and D61 highways for quick trips across Dubai.
· Light and Space: Spacious apartments with open layouts are filled with natural light.
· Everything for Life: On-site retail areas, wellness facilities, and leisure spaces for relaxation and socializing.
Choose Your Residence:
The project offers 457 modern apartments. Cozy studios from 336 to 430 sq. ft. are priced from 766,999 AED. Spacious 1-bedroom apartments (651–852 sq. ft. ) — from 1,249,999 AED. For families or greater comfort, there are 2-bedroom apartments (963 sq. ft. ) from 1,799,999 AED and exclusive 2BR Royale Suites (up to 1,859 sq. ft. ) from 1,948,999 AED.
Project Details:
· Location: Jumeirah Village Triangle (JVT), District 9
· Handover: July 2027
· Configuration: 24 floors, 457 residential and 12 retail units.
· Favorable Payment Plan (70/30): 20% — down payment, 3% monthly (17 months), 30% — on handover.
Interested in a favorable off-plan purchase? Ready to answer all your questions and help you choose! Contact us for detailed information and a private viewing of floor plans.
Renseignements sur le bien
- TypeAppartement
- CatégorieÀ vendre
- N° de référenceBayut - 105738-As1EIy
- AchèvementSur plan
- AmeublementNon meublé
- TruCheck™ sur30 juillet 2026
- Ajouté le4 septembre 2026
- Date de livraisonT3 2027
Informations validées

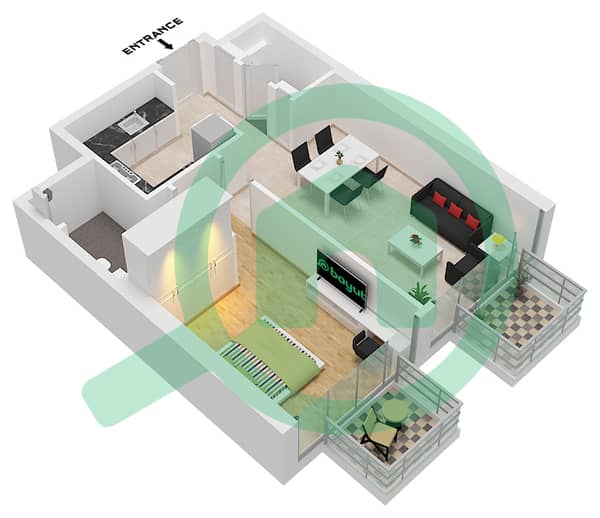
Plans d'étage
3D en direct
Plan 3D
Plan 2D
- Type 2 Unit 18 Floor 3

Prêt hypothécaire
Calculez et consultez le montant mensuel du prêt hypothécaire pour ce bien
Informations sur l'immeuble
Caractéristiques / Équipements
Meublé
Balcon ou terrasse
Cuisine commune
Chambre de bonne
+ 37 équipements supplémentaires
Informations sur le projet
Transactions de biens similaires


