
Sur plan|
Vente initiale
Plans d'étage
Carte


10


Paiement estimé AED 8,3 k/mois
Obtenir un accord de principe
Nesba 2, Nesba, Aljada, Sharjah
3 chambres
4 SdB
1 927 pi²
Appartement à Aljada,Nesba,Nesba 2, 3 chambres, 2029000 AED - 14099093
Welcome to Al mirsal Real Estate
About Nesba
At Nesba, a variety of apartment sizes and floorplans give you the flexibility to choose the lifestyle you want. Ranging from cosy one-bedroom apartments to three-bedroom family homes, all residences at The Gate include smart home features as standard, as well as a kitchen cooker, hood and washer/drier from a premium European manufacturer.
Many homes also feature a ‘winter garden’, a design feature that extends the living space in your home onto the balcony, bringing the outdoors indoors.
Key features
Direct access to Aljada’s main sports complex, featuring a full-size football pitch, 5-a-side pitches and extensive facilities for padel tennis, basketball, volleyball and badminton, set in a landscaped green park
Direct access to East Boulevard, a popular tree-lined shopping and dining destination
Exclusive access to residents’-only gym and swimming pool
Smart features included in every home
Cooking range, hood and washer-dryer included in every home
2 minutes’ walk from SABIS International School-Aljada
5 minutes’ walk from Madar family entertainment complex
5 minutes’ walk from Naseej cultural district
10 minutes’ walk from Arada CBD, Aljada’s business park
Facilities
Parking
Balcony
Smart homes features as standard
Cooking range, hood, washer-dryer installed as standard
Ensuite master bedroom
View of either park or boulevard
Built-in wardrobes and kitchen cabinets
Guest bathroom.
Security and access control
Feel free to contact us For More information :
Mr. Ali Raza :
Email :
About Nesba
At Nesba, a variety of apartment sizes and floorplans give you the flexibility to choose the lifestyle you want. Ranging from cosy one-bedroom apartments to three-bedroom family homes, all residences at The Gate include smart home features as standard, as well as a kitchen cooker, hood and washer/drier from a premium European manufacturer.
Many homes also feature a ‘winter garden’, a design feature that extends the living space in your home onto the balcony, bringing the outdoors indoors.
Key features
Direct access to Aljada’s main sports complex, featuring a full-size football pitch, 5-a-side pitches and extensive facilities for padel tennis, basketball, volleyball and badminton, set in a landscaped green park
Direct access to East Boulevard, a popular tree-lined shopping and dining destination
Exclusive access to residents’-only gym and swimming pool
Smart features included in every home
Cooking range, hood and washer-dryer included in every home
2 minutes’ walk from SABIS International School-Aljada
5 minutes’ walk from Madar family entertainment complex
5 minutes’ walk from Naseej cultural district
10 minutes’ walk from Arada CBD, Aljada’s business park
Facilities
Parking
Balcony
Smart homes features as standard
Cooking range, hood, washer-dryer installed as standard
Ensuite master bedroom
View of either park or boulevard
Built-in wardrobes and kitchen cabinets
Guest bathroom.
Security and access control
Feel free to contact us For More information :
Mr. Ali Raza :
Email :
Renseignements sur le bien
- TypeAppartement
- CatégorieÀ vendre
- N° de référenceBayut - Nesba-2
- AchèvementSur plan
- AmeublementNon meublé
- Ajouté le21 juillet 2026
- Date de livraisonT2 2026
Informations validées

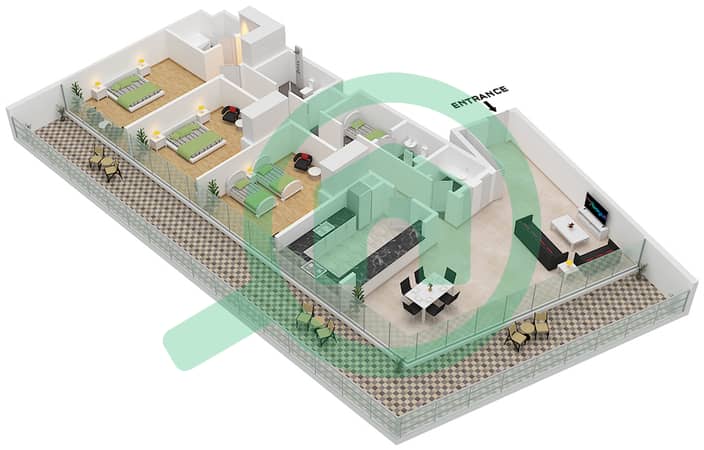
Plans d'étage
3D en direct
Plan 3D
Plan 2D
- Type B1 Floor 1-7

Prêt hypothécaire
Calculez et consultez le montant mensuel du prêt hypothécaire pour ce bien
Informations sur l'immeuble
Caractéristiques / Équipements
Balcon ou terrasse
Cuisine commune
Piscine
Jacuzzi
+ 32 équipements supplémentaires
Informations sur le projet
