
Sur plan|
Revente
Plans d'étage
Carte


10


Paiement estimé AED 10,9 k/mois
Obtenir un accord de principe
Park Views Residences A, Park Views Residences, Al Kifaf, Dubai
2 chambres
2 SdB
1 058 pi²
Appartement à Al Kifaf,Park Views Residences,Park Views Residences A, 2 chambres, 2649999 AED - 14083111
Brought to you by Driven Properties, this 2 Bedroom Apartment is located in Park Views Residences A, Park Views Residences, Al Kifaf.
Unit Details:
* 30% paid + 10% till completion
* 60% PHPP
* High floor
* View: SZR
* Kitchen: Open and Fully Fitted
* Bathrooms: 2
* Built up Area: 1058 square feet
* No. of Parking: 1
* Unfurnished
Features:
* Balcony
* Built in wardrobes
* Cable-ready
* Intercom
* Central air conditioning
* Covered parking
* Children's Pool
* Lobby in Building
* Sanitation
* Security
* Shared Gym
* Shared swimming pool
* Walk-in Closet
* View of Landmark
* Vastu Compliant
* Maintenance Staff
* Concierge Service
* Available Networked
* Electricity Backup
* Childrens play area
* Prayer Room
* Service Elevators
* Double Glazed Windows
* First Aid Medical Center
* Facilities for Disabled
* Central Heating
Al Kifaf is an area in Bur Dubai between Al Jafiliya and Karama to the north, Zabeel to the south, and Oud Metha to the east. It is one of the largest and most popular residential neighbourhoods in Dubai, and is home to Dubai Frame.
Ask us about:
* Mortgage Advisory
* Property Management
* Holiday Homes
* Interior Design
Visit our offices across Dubai's most popular communities including:
* Downtown Dubai
* Business Bay
* Dubai Creek Harbour
* Jumeirah Village Circle
* Dubai Hills Estate
Renseignements sur le bien
- TypeAppartement
- CatégorieÀ vendre
- N° de référenceBayut - DP-S-57675
- AchèvementSur plan
- AmeublementNon meublé
- Ajouté le28 avril 2026
- Date de livraisonT4 2026
Informations validées

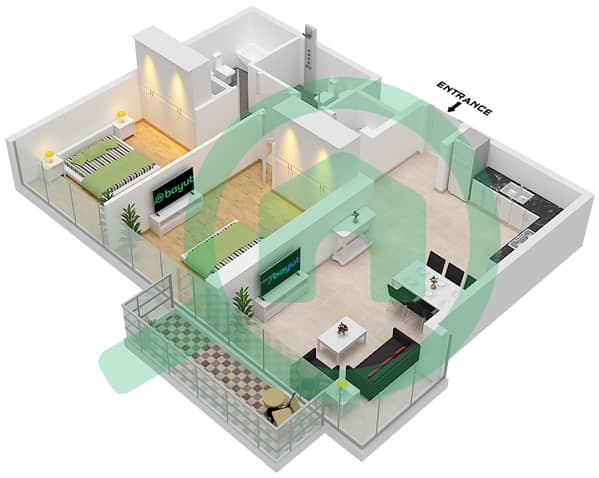
Plans d'étage
3D en direct
Plan 3D
Plan 2D
- Type 1A Unit 12 Floor 4-18,21-36 Unit 2 Floor 37-42

Prêt hypothécaire
Calculez et consultez le montant mensuel du prêt hypothécaire pour ce bien
Informations sur l'immeuble
Caractéristiques / Équipements
Balcon ou terrasse
Alimentation de secours
Climatisation centrale
Chauffage central
+ 13 équipements supplémentaires
Informations sur le projet
Transactions de biens similaires


