
Plans d'étage
Carte


15


Nad Al Sheba Gardens 2, Nad Al Sheba Gardens, Dubai
3 chambres
4 SdB
Construite:2 681 pi²Terrain:2 077 pi²
Maison de ville à Nad Al Sheba Gardens,Nad Al Sheba Gardens 2, 3 chambres, 300000 AED - 14015539
Metropolitan Premium Properties proudly offers this beautifully designed 3-bedroom townhouse in Nad Al Sheba Gardens – Phase 2, one of Dubai’s most desirable residential communities.
This residence features a smart, contemporary layout that maximizes space, natural light, and functionality. High-quality finishes, generous interiors, and seamless indoor–outdoor living make it an ideal home for families seeking comfort, privacy, and modern design.
Property Details and Features:
Three spacious bedrooms
Built-up area: 2,681 sq. ft.
Plot size: 2,078 sq. ft.
Efficient and well-balanced layout
Modern kitchen with premium finishes
Open and elegant living and dining areas
Landscaped private garden
Floor-to-ceiling windows throughout
Covered parking spaces
Community Amenities:
Designated picnic and BBQ zones
Swimming pools for adults and children
Outdoor fitness facilities and sports courts
Children’s play areas and green parks
Community clubhouse and urban farming areas
Nad Al Sheba Gardens is a gated, family-oriented community offering a peaceful environment complemented by excellent connectivity. With lush landscaping, world-class amenities, and close proximity to Downtown Dubai and Dubai Creek Harbour, it presents an outstanding lifestyle and investment opportunity.
The Metropolitan Group is the leading real estate agency in the UAE. We speak 44+ languages and offer our local and international clients exceptional service, expert advice, and comprehensive property sales, purchases, and rental support.
Renseignements sur le bien
- TypeMaison de ville
- CatégorieÀ louer
- N° de référenceBayut - MPR-8831
- AmeublementNon meublé
- Ajouté le16 janvier 2026
Informations validées

Plans d'étage
3D en direct
Plan 3D
Plan 2D
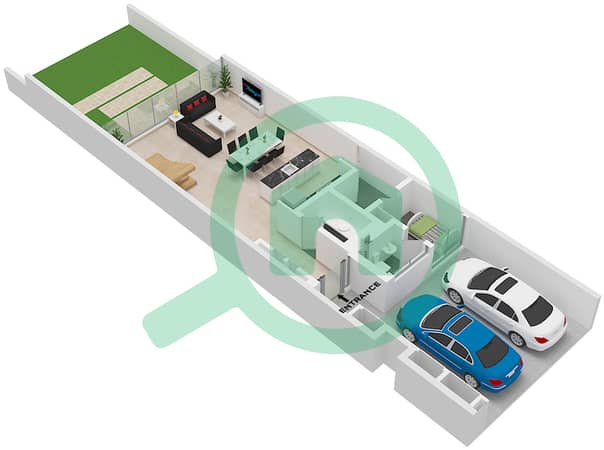
- Type 4-B-6 Mid Unit Ground Floor
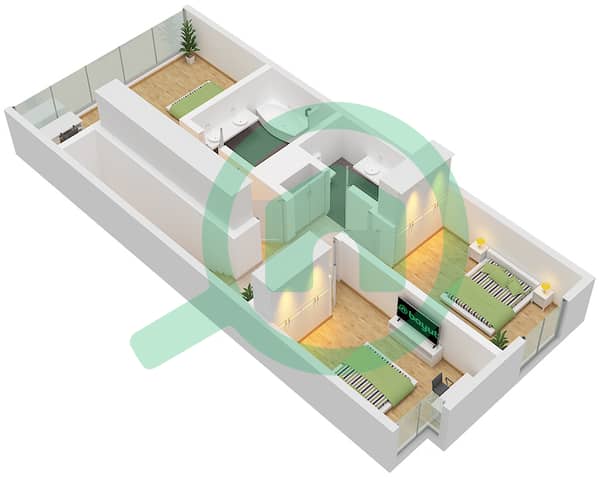
- Type 4-B-6 Mid Unit First Floor


Caractéristiques / Équipements
Balcon ou terrasse
Climatisation centrale
Personnel de sécurité
Transactions de biens similaires


