
Sur plan
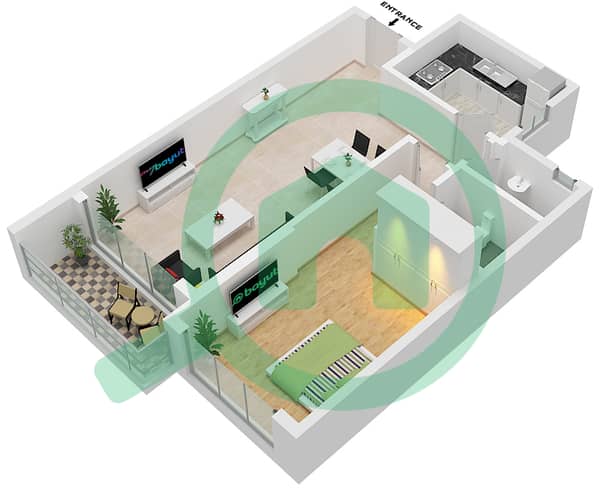
Plans d'étage
Carte


18


Paiement estimé AED 2,7 k/mois
Obtenir un accord de principe
Ajman One Phase 2, Al Rashidiya 3, Al Rashidiya, Ajman
1 chambre
2 SdB
1 213 pi²
Appartement à Al Rashidiya,Al Rashidiya 3,Ajman One Phase 2, 1 chambre, 658667 AED - 13994176
Located in the heart of Ajman Downtown, Ajman One - Phase 2 offers a perfect blend of affordability and modern living. This 1 bedroom, 2 bathroom apartment presents a unique opportunity to experience the vibrant lifestyle of this popular community. The property features a spacious balcony with a charming water view, making it an ideal spot to unwind and enjoy the surroundings. Designed with Vastu principles for balance and harmony, the apartment includes built-in wardrobes for smart storage solutions and a fully equipped kitchen with the latest appliances for comfortable cooking. Safety and convenience are ensured with covered parking to protect your vehicle and a dedicated barbecue area for family gatherings. Central air conditioning throughout the unit provides consistent comfort, while a private garden offers a green space for relaxation. The apartment is pet-friendly and includes amenities such as a children's pool for safe enjoyment, a welcoming lobby for receiving guests, and a distinguished concierge service available 24/7. Additional features include a children's play area with safe equipment, an elegant reception lobby, and a spacious walk-in closet for organizing your fashion. Living in Ajman Downtown means access to numerous lifestyle amenities and entertainment options. The area is close to the beach and City Centre Ajman, making it a prime spot to live in. Don't miss the opportunity to be part of this thriving community offering excellent amenities at reasonable prices.
Renseignements sur le bien
- TypeAppartement
- CatégorieÀ vendre
- N° de référenceBayut - 104272-yi24po
- AchèvementSur plan
- AmeublementNon meublé
- Ajouté le14 janvier 2026
- Date de livraisonT4 2026
Informations validées

Plans d'étage
3D en direct
Plan 3D
Plan 2D
- Type 6, Floor 13

Prêt hypothécaire
Calculez et consultez le montant mensuel du prêt hypothécaire pour ce bien
Informations sur l'immeuble
Caractéristiques / Équipements
Balcon ou terrasse
Cuisine commune
Chambre de bonne
Piscine
+ 35 équipements supplémentaires
Informations sur le projet
