le
Sur plan|
Revente
Plans d'étage
Carte


13


330 Riverside Crescent, Riverside Crescent, Sobha Hartland 2, Dubai
2 chambres
2 SdB
1 029 pi²
Appartement à Sobha Hartland 2,Riverside Crescent,330 Riverside Crescent, 2 chambres, 2650000 AED - 13950937
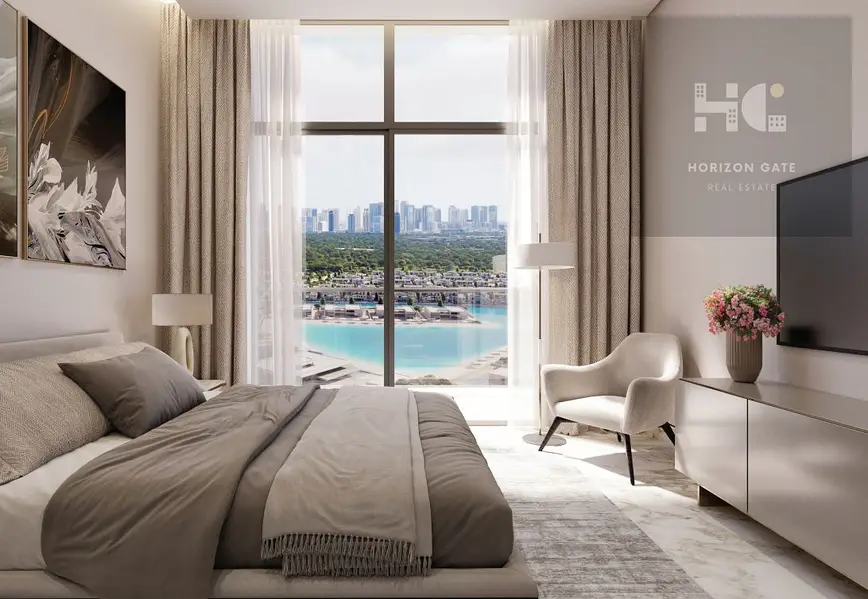
Horizon Gate Real Estate Brokerage LLC proudly presents this elegant 2-bedroom apartment in 330 Riverside Crescent by Sobha Realty, located in the prestigious Sobha Hartland II community. Set on a high floor, this residence offers breathtaking golf course and lagoon views, combining luxury, comfort, and serene waterfront living.
Property Details:
Building Amenities:
330 Riverside Crescent is a landmark high-rise development by Sobha Realty, known for its refined architecture, smart layouts, and eco-friendly design. Part of an expansive master-planned community spanning over 8 million sq. ft. , Sobha Hartland II seamlessly blends urban living with lush green spaces and premium lifestyle amenities.
For more details contact us at Horizon Gate for Real Estate Brokerage LLC
Property Details:
- 2 bedrooms
- 2 bathrooms
- High floor
- 1,029 sq. ft.
- Open-plan living and dining area
- Fully fitted kitchen
- Built-in wardrobes
- Balcony with golf course and lagoon views
- Allocated parking
- Payment plan available
Building Amenities:
- Lagoon and waterfront living
- Infinity swimming pool
- Private pools
- Fully equipped gym and wellness facilities
- Landscaped gardens and jogging track
- Kids play area
- Retail and café options
- 24/7 security and concierge services
330 Riverside Crescent is a landmark high-rise development by Sobha Realty, known for its refined architecture, smart layouts, and eco-friendly design. Part of an expansive master-planned community spanning over 8 million sq. ft. , Sobha Hartland II seamlessly blends urban living with lush green spaces and premium lifestyle amenities.
- 5 minutes to Meydan Racecourse and Ras Al Khor Wildlife Sanctuary
- 10–15 minutes to Downtown Dubai, Dubai Mall and Burj Khalifa
- Easy access to Business Bay and Dubai International Airport
For more details contact us at Horizon Gate for Real Estate Brokerage LLC
Renseignements sur le bien
- TypeAppartement
- CatégorieÀ vendre
- N° de référenceBayut - 102449-yegGNb
- AchèvementSur plan
- TruCheck™ sur9 octobre 2026
- Ajouté le9 janvier 2026
- Date de livraisonT2 2027
Informations validées

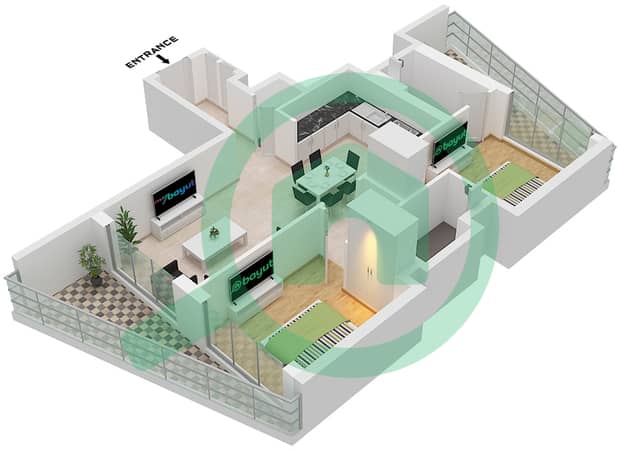
Plans d'étage
3D en direct
Plan 3D
Plan 2D
- Type A (Variant 2)

Prêt hypothécaire
Calculez et consultez le montant mensuel du prêt hypothécaire pour ce bien
Informations sur l'immeuble
Informations sur le projet
Transactions de biens similaires

