
Plans d'étage
Carte


15


Paiement estimé AED 7,3 k/mois
Obtenir un accord de principe
Creek Gate Tower 1, Creek Gate, Dubai Creek Harbour, Dubai
1 chambre
1 SdB
720 pi²
Appartement à Dubai Creek Harbour,Creek Gate,Creek Gate Tower 1, 1 chambre, 1785000 AED - 13933425
Brought to you by SBRE Real Estate, this 1 Bedroom Apartment is located in Creek Gate Tower 2, Dubai Creek Harbour (The Lagoons).
Unit Details:
-High floor
-View: Park
-Kitchen: Open and Fully Fitted
-Bathrooms: 1
-Built up Area: 720.21 square feet
-No. of Parking: 1
Features:
-Balcony
-Basement parking
-Broadband ready
-Built in wardrobes
-Covered parking
-Gymnasium
-Pets allowed
-Kitchen Appliances
-Shared swimming pool
-Walk-in Closet
-Childrens nursery
-Childrens play area
-Public park
-Security
Dubai Creek Gate it takes roughly 20 minutes to drive to Dubai Mall, 32 minutes to Palm Jumeirah, 30 minutes to Burj Al Arab and 35 minutes to The Walk JBR. Dubai International Airport (DXB) is roughly 24 minutes drive and the new Al Maktoum International Airport is roughly 51 minutes drive.
Call to make an offer or visit our flagship office in Ubora Towers Business Bay.
Unit Details:
-High floor
-View: Park
-Kitchen: Open and Fully Fitted
-Bathrooms: 1
-Built up Area: 720.21 square feet
-No. of Parking: 1
Features:
-Balcony
-Basement parking
-Broadband ready
-Built in wardrobes
-Covered parking
-Gymnasium
-Pets allowed
-Kitchen Appliances
-Shared swimming pool
-Walk-in Closet
-Childrens nursery
-Childrens play area
-Public park
-Security
Dubai Creek Gate it takes roughly 20 minutes to drive to Dubai Mall, 32 minutes to Palm Jumeirah, 30 minutes to Burj Al Arab and 35 minutes to The Walk JBR. Dubai International Airport (DXB) is roughly 24 minutes drive and the new Al Maktoum International Airport is roughly 51 minutes drive.
Call to make an offer or visit our flagship office in Ubora Towers Business Bay.
Renseignements sur le bien
- TypeAppartement
- CatégorieÀ vendre
- N° de référenceBayut - 103085-skA4oh
- AchèvementConstruit
- AmeublementNon meublé
- Loyer moyen
- Ajouté le18 août 2026
Informations validées

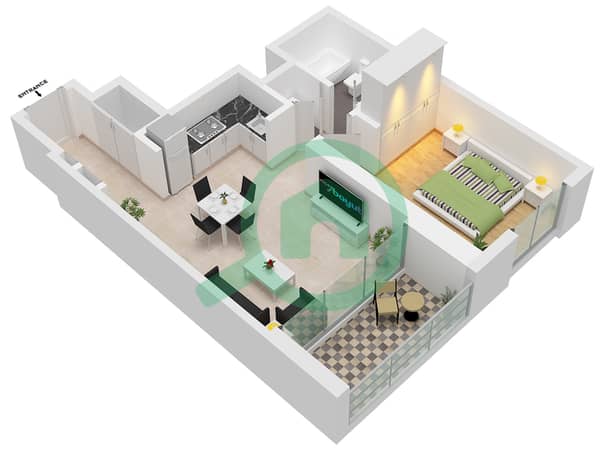
Plans d'étage
3D en direct
Plan 3D
Plan 2D
- Unit 1 Floor 3-17,19-30

Prêt hypothécaire
Calculez et consultez le montant mensuel du prêt hypothécaire pour ce bien
Informations sur l'immeuble
Caractéristiques / Équipements
Balcon ou terrasse
Cuisine commune
Sauna
Hammam
+ 16 équipements supplémentaires
Transactions de biens similaires


