
le
Sur plan|
Vente initiale
Plans d'étage
Carte


9


Appartement à Dubai Maritime City,Breez by Danube, 1894000 AED - 13875038
Experience elevated coastal living in this fully furnished Studio apartment at Breez by Danube Properties, an iconic 60-storey tower rising elegantly over Dubai Maritime City. Designed for those who crave sophistication with serenity, this home captures panoramic sea views that stretch endlessly across the Arabian Gulf. Every corner reflects thoughtful design, where high-end finishes, modern interiors, and seamless connectivity merge to create the ultimate waterfront dream.
Key Highlights
Features & Amenities
Breez by Danube offers over 40 world-class amenities including:
Breez Infinity Pool • Breez Lagoon • Jacuzzi • Zen Garden • Beach Sand Deck • Outdoor Showers • Kids’ Play & Splash Areas • Indoor & Outdoor Gyms • Tennis & Padel Courts • Cricket Pitch • Sky Lounges • Movie Theatre • Clubhouse • Prayer Hall
Nearby Location
Live the Sea. Own the Skyline.
Discover premium living with panoramic serenity - a smart investment for those who desire both luxury and value in one address.
RealTree Properties
Key Highlights
- Spacious Studio apartment with panoramic Arabian Gulf views
- Fully furnished with premium materials and contemporary design
- Part of an iconic architectural landmark at Dubai Maritime City
- Flexible payment plan designed for both residents and investors
- High ROI potential in a rapidly appreciating coastal district
- Resort-style amenities including infinity pools, spa, lounges, and clubhouse
Features & Amenities
Breez by Danube offers over 40 world-class amenities including:
Breez Infinity Pool • Breez Lagoon • Jacuzzi • Zen Garden • Beach Sand Deck • Outdoor Showers • Kids’ Play & Splash Areas • Indoor & Outdoor Gyms • Tennis & Padel Courts • Cricket Pitch • Sky Lounges • Movie Theatre • Clubhouse • Prayer Hall
Nearby Location
- 02 Mins – Port Rashid Boat Station
- 03 Mins – Dubai Cruise Terminal
- 08 Mins – Jumeirah Beach & Gold Souk
- 08 Mins – Dubai World Trade Centre
- 10 Mins – Burj Khalifa
- 15 Mins – Dubai International Airport
Live the Sea. Own the Skyline.
Discover premium living with panoramic serenity - a smart investment for those who desire both luxury and value in one address.
RealTree Properties
Renseignements sur le bien
- TypeAppartement
- CatégorieÀ vendre
- N° de référenceBayut - NKN-BZ01
- AchèvementSur plan
- AmeublementNon meublé
- TruCheck™ sur1 octobre 2026
- Ajouté le6 octobre 2026
- Date de livraisonT1 2029
Informations validées

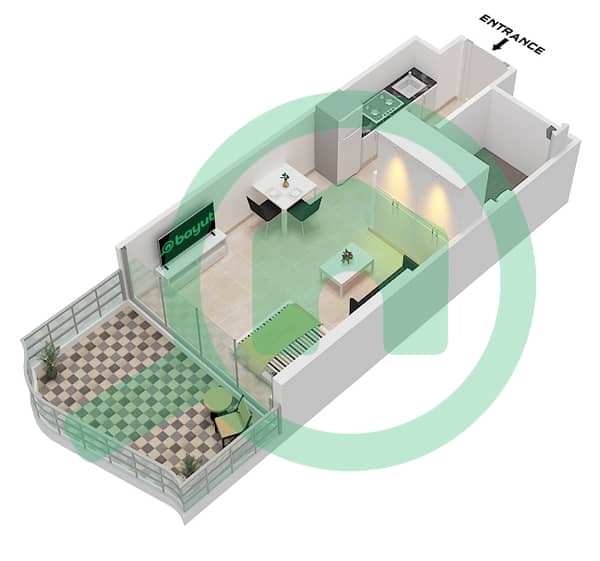
Plans d'étage
3D en direct
Plan 3D
Plan 2D
- Unit 18-25 Floor 2-21 Unit 17-24 Floor 26-46

Prêt hypothécaire
Calculez et consultez le montant mensuel du prêt hypothécaire pour ce bien
Informations sur l'immeuble
Caractéristiques / Équipements
Balcon ou terrasse
Piscine
Climatisation centrale
Reception/Waiting Room
+ 11 équipements supplémentaires
Informations sur le projet
Transactions de biens similaires


