
Sur plan|
Vente initiale
Plans d'étage
Carte


10


Quattro Del Mar Building 1, Quattro Del Mar, Mina Al Arab, Ras Al Khaimah
2 chambres
4 SdB
2 015 pi²
Maison de ville à Mina Al Arab,Quattro Del Mar,Quattro Del Mar Building 1, 2 chambres, 6775000 AED - 13866393
Quattro Del Mar – Hayat Island, Mina Al Arab
Quattro Del Mar is a luxury waterfront residential development located on Hayat Island within the Mina Al Arab master community in Ras Al Khaimah. Designed for modern coastal living, the project combines contemporary architecture, open public spaces, and scenic waterfront views, offering a balanced lifestyle of comfort and leisure.
The development features a variety of residences, including studios, 1-, 2-, and 3-bedroom apartments, duplexes, and penthouses, all thoughtfully designed with open layouts, modern kitchens, and large windows that maximize natural light and views of the sea or surrounding lagoons. Interiors reflect a modern, clean aesthetic focused on functionality and quality.
Residents have access to a wide range of resort-style amenities, including beach club facilities, wellness and fitness areas, landscaped promenades, sky pools, and dedicated recreational spaces for families and social gatherings.
Strategically positioned within a growing waterfront destination, Quattro Del Mar provides easy access to leisure attractions, beaches, and lifestyle hubs while maintaining privacy and tranquility. Its location, combined with high-quality finishes and thoughtfully planned community spaces, makes it not only an attractive residential option but also a strong investment opportunity with potential for rental income and long-term value appreciation.
Quattro Del Mar represents a premium coastal lifestyle for those seeking modern, high-quality living in Ras Al Khaimah’s most desirable waterfront community.
Quattro Del Mar is a luxury waterfront residential development located on Hayat Island within the Mina Al Arab master community in Ras Al Khaimah. Designed for modern coastal living, the project combines contemporary architecture, open public spaces, and scenic waterfront views, offering a balanced lifestyle of comfort and leisure.
The development features a variety of residences, including studios, 1-, 2-, and 3-bedroom apartments, duplexes, and penthouses, all thoughtfully designed with open layouts, modern kitchens, and large windows that maximize natural light and views of the sea or surrounding lagoons. Interiors reflect a modern, clean aesthetic focused on functionality and quality.
Residents have access to a wide range of resort-style amenities, including beach club facilities, wellness and fitness areas, landscaped promenades, sky pools, and dedicated recreational spaces for families and social gatherings.
Strategically positioned within a growing waterfront destination, Quattro Del Mar provides easy access to leisure attractions, beaches, and lifestyle hubs while maintaining privacy and tranquility. Its location, combined with high-quality finishes and thoughtfully planned community spaces, makes it not only an attractive residential option but also a strong investment opportunity with potential for rental income and long-term value appreciation.
Quattro Del Mar represents a premium coastal lifestyle for those seeking modern, high-quality living in Ras Al Khaimah’s most desirable waterfront community.
Renseignements sur le bien
- TypeMaison de ville
- CatégorieÀ vendre
- N° de référenceBayut - 101433-l58DuW
- AchèvementSur plan
- AmeublementNon meublé
- Ajouté le31 décembre 2025
Informations validées

Plans d'étage
3D en direct
Plan 3D
Plan 2D
- Type Garden Townhouse Unit 2-8 Ground Floor
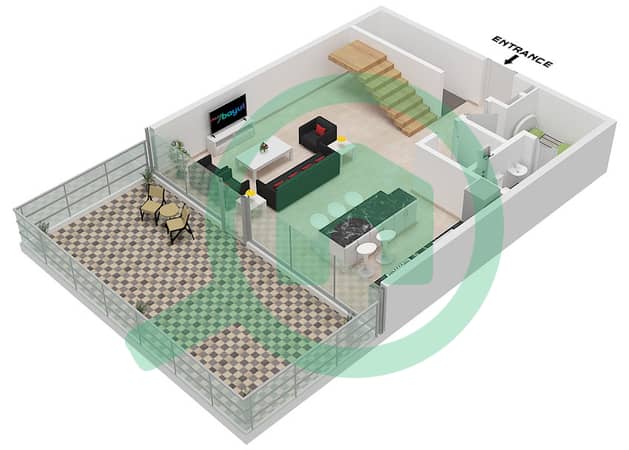
- Type Garden Townhouse Unit 2-8 Ground Floor



Prêt hypothécaire
Calculez et consultez le montant mensuel du prêt hypothécaire pour ce bien
Caractéristiques / Équipements
Balcon ou terrasse
Places de parking: 1
Piscine
Vue sur l'eau
+ 9 équipements supplémentaires
Informations sur le projet
