
Sur plan
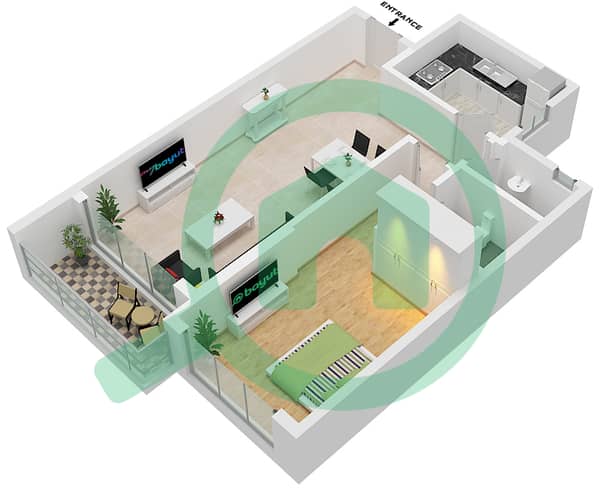
Plans d'étage
Carte


18


Paiement estimé AED 2,7 k/mois
Obtenir un accord de principe
Ajman One Phase 2, Al Rashidiya 3, Al Rashidiya, Ajman
1 chambre
2 SdB
1 213 pi²
Appartement à Al Rashidiya,Al Rashidiya 3,Ajman One Phase 2, 1 chambre, 658676 AED - 13754046
Welcome to your new home in Ajman One - Phase 2, a residential haven in the heart of Ajman Downtown. This unfurnished 1-bedroom apartment offers a perfect blend of comfort and convenience, ideal for those seeking a modern lifestyle. Step into a spacious unit featuring a central air conditioning system ensuring equal cooling throughout, and enjoy serene moments on the sunny balcony with breathtaking views. The fully equipped kitchen with the latest appliances makes cooking a breeze, while the built-in wardrobes provide extra storage space. Recreation and relaxation are made easy with the dedicated barbecue area for family gatherings and the private garden offering a green space for rest and recreation. Safety and convenience are prioritized with covered parking to protect your vehicle and a professional concierge service available 24/7 to meet your daily needs. Located in one of the most popular communities in Ajman, this apartment is close to all the amenities required by families. Enjoy easy access to supermarkets, healthcare facilities, and schools, while leisure activities abound with parks and beaches nearby. Ajman Downtown is known for its vibrant lifestyle, making it a perfect spot for both young professionals and families. Don't miss the opportunity to live in a Vastu-compliant design respecting energy and harmony rules, ensuring balance and tranquility in your new home. Experience modern living in Ajman One - Phase 2, where every detail is crafted for your comfort and convenience.
Renseignements sur le bien
- TypeAppartement
- CatégorieÀ vendre
- N° de référenceBayut - 104272-IUTlps
- AchèvementSur plan
- AmeublementNon meublé
- Ajouté le20 avril 2026
- Date de livraisonT4 2026
Informations validées

Plans d'étage
3D en direct
Plan 3D
Plan 2D
- Type 6, Floor 13

Prêt hypothécaire
Calculez et consultez le montant mensuel du prêt hypothécaire pour ce bien
Informations sur l'immeuble
Caractéristiques / Équipements
Balcon ou terrasse
Cuisine commune
Piscine
Jacuzzi
+ 35 équipements supplémentaires
Informations sur le projet
