
Sur plan|
Revente
Plans d'étage
Carte


10


Violet 4, DAMAC Hills 2 (Akoya by DAMAC), Dubai
4 chambres
4 SdB
Construite:3 708 pi²Terrain:2 414 pi²
Maison de ville à DAMAC Hills 2 (Akoya by DAMAC),Violet 4, 4 chambres, 3599500 AED - 13722578
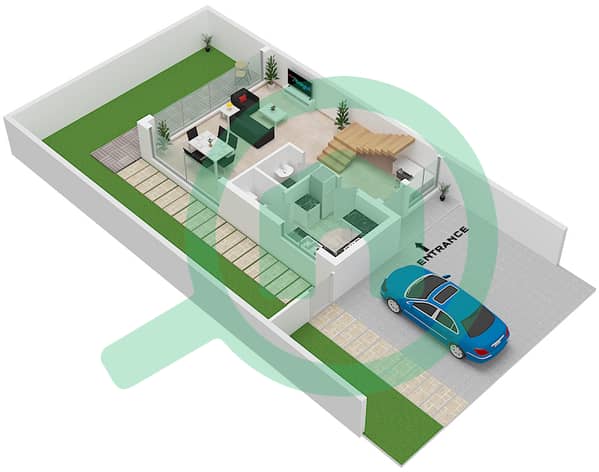
This spacious 4-bedroom townhouse with a study is located in Violet 4, a premium residential enclave within the leafy community of DAMAC Hills 2. Spread over three floors (G+1+R), the home features a private garden with patio, two terraces, one balcony, and two covered parking spaces, offering a perfect blend of indoor and outdoor living.
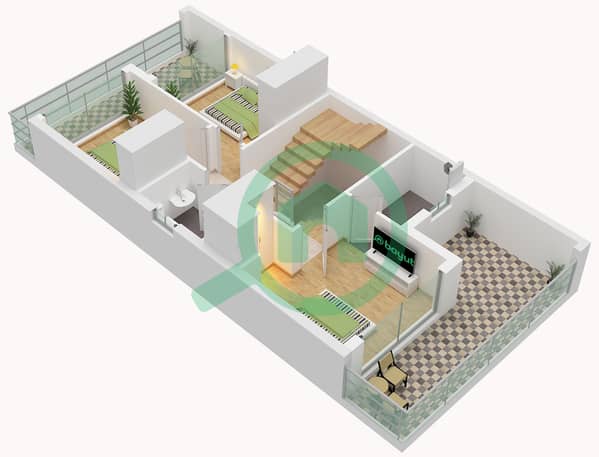
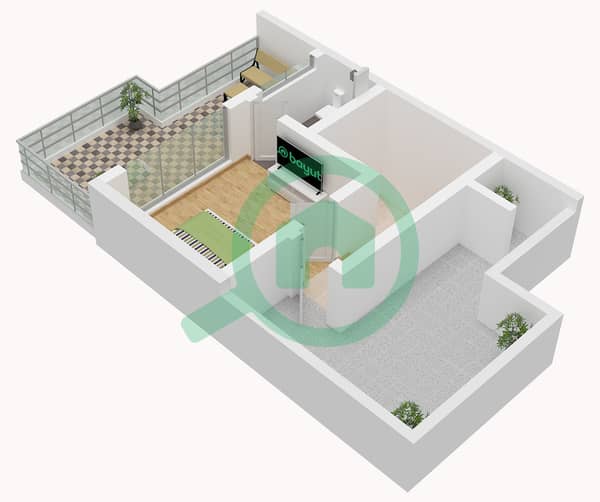
The ground floor includes a bright living room and a closed kitchen, ideal for family life and entertaining guests. The second floor accommodates three well-sized bedrooms with access to terraces and two bathrooms. The entire third floor is dedicated to the master bedroom, featuring a private terrace and en-suite bathroom, while the study provides a flexible space for a home office or quiet retreat. A green inner courtyard adds to the feeling of openness and invites relaxation.
Violet 4 offers a tranquil environment surrounded by lush greenery, while residents enjoy a wide range of community amenities including parks, jogging and cycling tracks, themed leisure areas, water-based activities, and sports facilities. The townhouse is designed for families seeking both comfort and convenience, combining modern architecture with a lifestyle-oriented setting.
Strategically located within DAMAC Hills 2, Violet 4 provides easy access to schools, shopping centers, dining, and major road networks, making it an ideal choice for a family home or a lifestyle investment.
Interested in this property?
Contact Iurii Pliev today to learn more about the available options and payment plans. He’ll be happy to guide you through every step and help you find the perfect home or investment in Dubai.
Renseignements sur le bien
- TypeMaison de ville
- CatégorieÀ vendre
- N° de référenceBayut - 101470-1dEQRP
- AchèvementSur plan
- AmeublementNon meublé
- Ajouté le6 octobre 2026
- Date de livraisonT3 2027
Informations validées

Plans d'étage
3D en direct
Plan 3D
Plan 2D
- Floor Ground
- Floor First
- Floor Roof


Prêt hypothécaire
Calculez et consultez le montant mensuel du prêt hypothécaire pour ce bien
Caractéristiques / Équipements
Balcon ou terrasse
Places de parking: 2
Piscine
Climatisation centrale
+ 10 équipements supplémentaires
Informations sur le projet
Transactions de biens similaires


