
le
Sur plan|
Vente initiale
Plans d'étage
Carte


10


Paiement estimé AED 4,7 k/mois
Obtenir un accord de principe
Vincitore Aqua Dimore, Dubai Science Park, Dubai
Studio
1 SdB
533 pi²
Appartement à Dubai Science Park,Vincitore Aqua Dimore, 1152000 AED - 13704834
Vincitore Aqua Dimore is a distinguished residential development that embodies contemporary elegance set within a tranquil, water-inspired environment. Designed to elevate everyday living, the project offers beautifully crafted homes with expansive interiors, premium finishes, and captivating views that seamlessly integrate nature into modern architecture.
Property Highlights
Features & Amenities
Flexible Payment Plan
Prime Location – Dubai Science ParkStrategically positioned within a thriving community, Aqua Dimore offers seamless connectivity to:
Aqua Dimore presents an exceptional lifestyle where luxury, convenience, and tranquility come together seamlessly.
REAL TREE PROPERTIES |
Property Highlights
- Designer private swimming pool
- Stunning views of the Dubai skyline and community amenities
- High-end finishes with premium-quality interiors
- Bright, contemporary design enhanced by expansive windows
- Situated within a growing lifestyle destination featuring lush greenery and scenic walkways
Features & Amenities
- 24/7 security services
- State-of-the-art fitness center
- Fully equipped gymnasium
- Covered indoor parking
- Dedicated jogging and walking tracks
- Children’s play area
- Multi-purpose residents’ lounge
- Sports courts
- Resort-style swimming pool
- Tennis courts
- Beautifully landscaped outdoor spaces
Flexible Payment Plan
- 20% down payment
- 40% during construction
- 10% on handover
- 30% post-handover payment plan
Prime Location – Dubai Science ParkStrategically positioned within a thriving community, Aqua Dimore offers seamless connectivity to:
- Major business districts
- Leading shopping malls
- Renowned schools and universities
- Medical and healthcare centers
- Popular leisure and entertainment destinations
Aqua Dimore presents an exceptional lifestyle where luxury, convenience, and tranquility come together seamlessly.
REAL TREE PROPERTIES |
Renseignements sur le bien
- TypeAppartement
- CatégorieÀ vendre
- N° de référenceBayut - KAS-1627
- AchèvementSur plan
- AmeublementNon meublé
- TruCheck™ sur13 septembre 2026
- Ajouté le6 octobre 2026
- Date de livraisonT4 2026
Informations validées

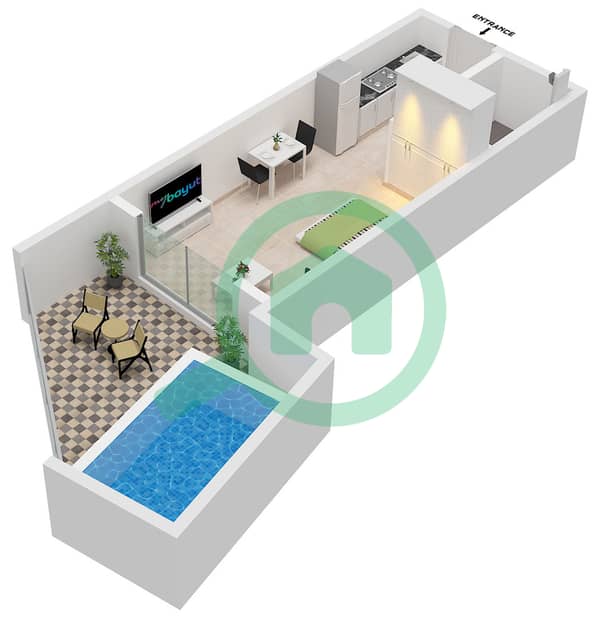
Plans d'étage
3D en direct
Plan 3D
Plan 2D
- Type G Floor 2 to 19

Prêt hypothécaire
Calculez et consultez le montant mensuel du prêt hypothécaire pour ce bien
Informations sur l'immeuble
Caractéristiques / Équipements
Balcon ou terrasse
Places de parking: 1
Piscine
Baies vitrées du sol au plafond: 1
+ 21 équipements supplémentaires
Informations sur le projet
Transactions de biens similaires


