
le
Sur plan|
Revente
Plans d'étage
Carte


11


Maison de ville à The Valley by Emaar,Velora 2, 3 chambres, 2800000 AED - 13647130
Urgent Deal | LOWER THAN OPDiscover this spacious 3-bedroom off-plan villa for sale in Velora 2, Dubai, designed to deliver modern family living within a thoughtfully planned residential community by Emaar.
This villa offers a practical and spacious layout with bright interiors, high-quality finishes, and generous outdoor areas, making it an attractive option for both end-users and long-term investors seeking strong capital appreciation in Dubai.
Property Details:
Residents will enjoy access to premium lifestyle facilities, including:
This property represents a strong opportunity for buyers looking for off-plan villas in Dubai, family-friendly communities, and long-term investment potential.
Contact us now to arrange a viewing or receive the full brochure.
This villa offers a practical and spacious layout with bright interiors, high-quality finishes, and generous outdoor areas, making it an attractive option for both end-users and long-term investors seeking strong capital appreciation in Dubai.
Property Details:
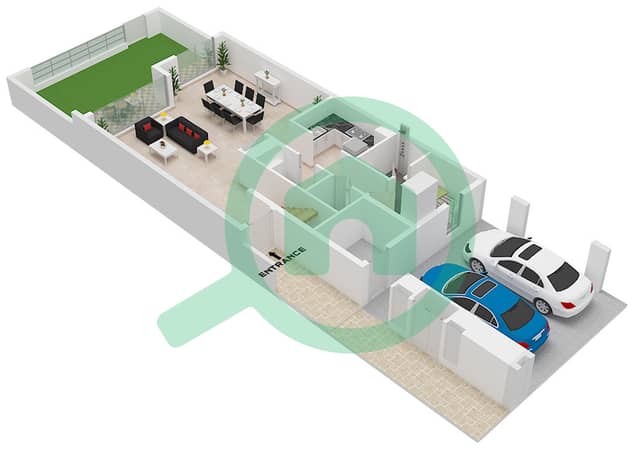
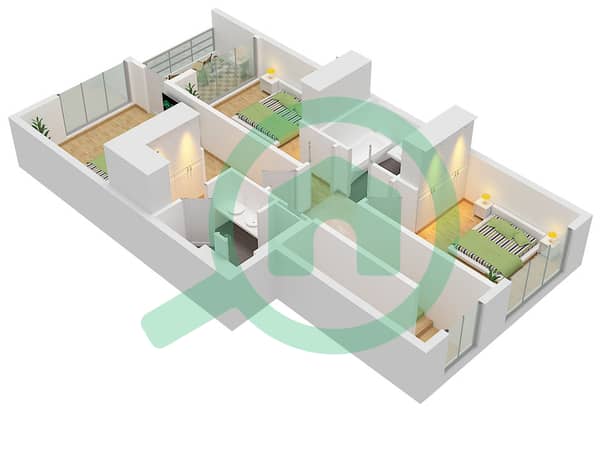
- 3 Bedrooms
- 5 Bathrooms
- Maid’s Room
- Plot Size: 1,937.5 sq. ft.
- Private Balcony
- 2 Covered Parking Spaces
Residents will enjoy access to premium lifestyle facilities, including:
- Landscaped green parks and open spaces
- Adult and children’s swimming pools
- Outdoor gym and fitness areas
- Jogging tracks and tennis courts
- BBQ areas and family parks
- Dedicated children’s play areas
- Retail shops and dining outlets within the community
This property represents a strong opportunity for buyers looking for off-plan villas in Dubai, family-friendly communities, and long-term investment potential.
Contact us now to arrange a viewing or receive the full brochure.
Renseignements sur le bien
- TypeMaison de ville
- CatégorieÀ vendre
- N° de référenceBayut - 103986-ybod8C
- AchèvementSur plan
- AmeublementNon meublé
- TruCheck™ sur21 septembre 2026
- Ajouté le9 décembre 2025
- Date de livraisonT3 2028
Informations validées

Plans d'étage
3D en direct
Plan 3D
Plan 2D
- Floor Ground
- Floor First


Prêt hypothécaire
Calculez et consultez le montant mensuel du prêt hypothécaire pour ce bien
Caractéristiques / Équipements
Balcon ou terrasse
Piscine
Jacuzzi
Sauna
+ 8 équipements supplémentaires
Informations sur le projet
Transactions de biens similaires


