Appartements à vendre à DubaiDubai Science ParkBinghatti HillsBinghatti Hills Tower 1Bayut - H9RK08KEHE9MT7MMXE48YDG5ZM

le
Sur plan|
Revente
Plans d'étage
Carte


22


Paiement estimé AED 5,8 k/mois
Obtenir un accord de principe
Binghatti Hills Tower 1, Binghatti Hills, Dubai Science Park, Dubai
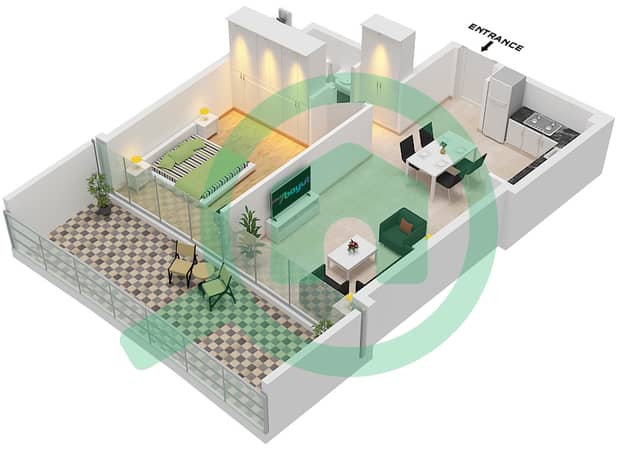
1 chambre
2 SdB
828 pi²
Appartement à Dubai Science Park,Binghatti Hills,Binghatti Hills Tower 1, 1 chambre, 1400000 AED - 13601583
Richmond Properties is pleased to present this modern 1-bedroom apartment located in the prestigious Binghatti Hills, Dubai Science Park. Designed with contemporary architecture and equipped with modern kitchen appliances, this 827 sq. ft. property is an ideal home for end-users or a high-yielding asset for investors.
Combining resort-style living with smart home concepts, this residence offers tranquility while keeping you perfectly connected to Dubai's key hubs.
Unit Details
Type: 1 Bedroom | 1 Bathroom
Built-Up Area: 827 sq. ft.
Kitchen: Modern fitted kitchen with appliances included
Outdoors: Private balcony
Parking: 1 Dedicated covered parking space
Agency: Exclusive via Richmond Properties
Developer: Binghatti Developers
World-Class Amenities
Infinity pool, kids’ pool, shaded pool bar, and meditation Zen garden
Sports Facilities: Paddle tennis court, 3 basketball courts, and street soccer arena
Fitness & Wellness: Indoor and outdoor gyms, jogging track, plus male and female spa facilities
Location & Connectivity
Ideally located in Dubai Science Park with fast access to Umm Suqeim Street and Al Khail Road.
04 Mins – Dubai Miracle Garden
05 Mins – Dubai Hills Mall
12 Mins – Mall of the Emirates
15 Mins – Downtown Dubai & Burj Khalifa
Live the resort lifestyle in Dubai Science Park. Contact Richmond Properties today to schedule a consultation!
Combining resort-style living with smart home concepts, this residence offers tranquility while keeping you perfectly connected to Dubai's key hubs.
Unit Details
Type: 1 Bedroom | 1 Bathroom
Built-Up Area: 827 sq. ft.
Kitchen: Modern fitted kitchen with appliances included
Outdoors: Private balcony
Parking: 1 Dedicated covered parking space
Agency: Exclusive via Richmond Properties
Developer: Binghatti Developers
World-Class Amenities
Infinity pool, kids’ pool, shaded pool bar, and meditation Zen garden
Sports Facilities: Paddle tennis court, 3 basketball courts, and street soccer arena
Fitness & Wellness: Indoor and outdoor gyms, jogging track, plus male and female spa facilities
Location & Connectivity
Ideally located in Dubai Science Park with fast access to Umm Suqeim Street and Al Khail Road.
04 Mins – Dubai Miracle Garden
05 Mins – Dubai Hills Mall
12 Mins – Mall of the Emirates
15 Mins – Downtown Dubai & Burj Khalifa
Live the resort lifestyle in Dubai Science Park. Contact Richmond Properties today to schedule a consultation!
Renseignements sur le bien
- TypeAppartement
- CatégorieÀ vendre
- N° de référenceBayut - H9RK08KEHE9MT7MMXE48YDG5ZM
- AchèvementSur plan
- AmeublementNon meublé
- TruCheck™ sur25 septembre 2026
- Ajouté le25 septembre 2026
- Date de livraisonT2 2026
Informations validées

Plans d'étage
3D en direct
Plan 3D
Plan 2D
- Type 1

Prêt hypothécaire
Calculez et consultez le montant mensuel du prêt hypothécaire pour ce bien
Informations sur l'immeuble
Informations sur le projet
Transactions de biens similaires

