
Sur plan
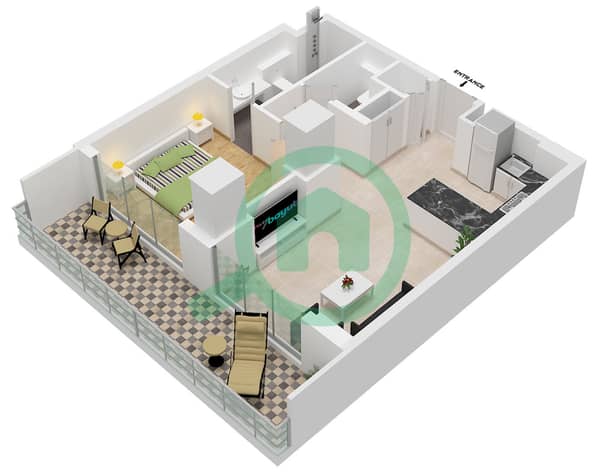
Plans d'étage
Carte


15


Appartement à RAK Central,One Central, 1 chambre, 1059019 AED - 13550596
Discover elevated living in Ras Al Khaimah’s premier business and lifestyle hub – One RAK Central. This contemporary studio apartment offers tranquil park-facing views, high-quality finishes, and an open-plan layout designed for both comfort and modern functionality.
Investor-Friendly Payment Plan – 60/40 Post-Handover
20% down payment
40% post-handover over 2 years
Handover expected Q4 2027
High ROI potential in one of the UAE’s fastest-growing markets
Unit Highlights:
-------------------------------
Bright and airy layout with natural light
Peaceful park views and contemporary interiors
World-Class Amenities:
-------------------------------------------
Infinity rooftop pool with panoramic skyline views
Sky garden and Zen garden for calm, elevated escapes
Outdoor cinema for unique entertainment experiences
Modern padel court, yoga deck, and mini golf course
Dedicated children’s play area and pet-friendly zones
BBQ and social areas ideal for gatherings and leisure
Location Advantages:\
------------------------------------------
3 minutes to Al Hamra Mall
6 minutes to Al Marjan Island Beach
25 minutes to Ras Al Khaimah International Airport
1 hour from Downtown Dubai
Easy access to retail, dining, and major lifestyle attractions
Located just 6 minutes from Al Marjan Island and the upcoming Wynn Casino – the largest of its kind globally – this residence is ideal for savvy investors and end-users seeking high capital appreciation and lifestyle convenience
Live, relax, and thrive — all within one connected, vibrant community.
Contact us today for pricing, availability, or a private tour.
Investor-Friendly Payment Plan – 60/40 Post-Handover
20% down payment
40% post-handover over 2 years
Handover expected Q4 2027
High ROI potential in one of the UAE’s fastest-growing markets
Unit Highlights:
-------------------------------
Bright and airy layout with natural light
Peaceful park views and contemporary interiors
World-Class Amenities:
-------------------------------------------
Infinity rooftop pool with panoramic skyline views
Sky garden and Zen garden for calm, elevated escapes
Outdoor cinema for unique entertainment experiences
Modern padel court, yoga deck, and mini golf course
Dedicated children’s play area and pet-friendly zones
BBQ and social areas ideal for gatherings and leisure
Location Advantages:\
------------------------------------------
3 minutes to Al Hamra Mall
6 minutes to Al Marjan Island Beach
25 minutes to Ras Al Khaimah International Airport
1 hour from Downtown Dubai
Easy access to retail, dining, and major lifestyle attractions
Located just 6 minutes from Al Marjan Island and the upcoming Wynn Casino – the largest of its kind globally – this residence is ideal for savvy investors and end-users seeking high capital appreciation and lifestyle convenience
Live, relax, and thrive — all within one connected, vibrant community.
Contact us today for pricing, availability, or a private tour.
Renseignements sur le bien
- TypeAppartement
- CatégorieÀ vendre
- N° de référenceBayut - MB_1309268-1Eh7iK
- AchèvementSur plan
- AmeublementMeublé
- Ajouté le21 juillet 2026
- Date de livraisonT4 2027
Informations validées

Plans d'étage
3D en direct
Plan 3D
Plan 2D
- Type A Unit 15 Floor 14,16

Prêt hypothécaire
Calculez et consultez le montant mensuel du prêt hypothécaire pour ce bien
Informations sur l'immeuble
Caractéristiques / Équipements
Meublé
Piscine
Jacuzzi
Sauna
+ 17 équipements supplémentaires
Informations sur le projet
