
le
Sur plan|
Revente
Plans d'étage
Carte


12


Paiement estimé AED 10,3 k/mois
Obtenir un accord de principe
South Living, Residential District, Dubai South, Dubai
3 chambres
4 SdB
1 674 pi²
Appartement à Dubai South,Residential District,South Living, 3 chambres, 2500000 AED - 13532033
Shrav from White and Co is proud to represent this 3-bedroom apartment in South Living, Dubai South. Located in a vibrant, master-planned community, this apartment offers modern living with spacious interiors, designed for comfort and a balanced lifestyle. Ideal for families or professionals seeking a well-connected and amenity-rich residence
Property Highlights
- 3 Bedrooms with Built-In Wardrobes and en suites
- Maids room
- 1673 sq ft
- Modern Fully-Fitted Closed Kitchen
- Spacious Layout with Ample Natural Light
- Parking
Community Amenities:
- GYM/Yoga/Meditation Area
- Library
- Pool Table & Ping-Pong Table
- Sauna
- Lap Pool & Kids Pool
- Kids Play Area
- BBQ Area
Location:
South Living is strategically located in Dubai South, offering excellent connectivity to key destinations. Major roads including Sheikh Mohammed bin Zayed Road and Emirates Road provide seamless travel across the city, making this location ideal for residents seeking both tranquility and accessibility
For more information, please contact Shrav
Property Highlights
- 3 Bedrooms with Built-In Wardrobes and en suites
- Maids room
- 1673 sq ft
- Modern Fully-Fitted Closed Kitchen
- Spacious Layout with Ample Natural Light
- Parking
Community Amenities:
- GYM/Yoga/Meditation Area
- Library
- Pool Table & Ping-Pong Table
- Sauna
- Lap Pool & Kids Pool
- Kids Play Area
- BBQ Area
Location:
South Living is strategically located in Dubai South, offering excellent connectivity to key destinations. Major roads including Sheikh Mohammed bin Zayed Road and Emirates Road provide seamless travel across the city, making this location ideal for residents seeking both tranquility and accessibility
For more information, please contact Shrav
Renseignements sur le bien
- TypeAppartement
- CatégorieÀ vendre
- N° de référenceBayut - RL-181174
- AchèvementSur plan
- AmeublementMeublé
- TruCheck™ sur22 septembre 2026
- Ajouté le3 septembre 2026
- Date de livraisonT1 2027
Informations validées

Plans d'étage
3D en direct
Plan 3D
Plan 2D
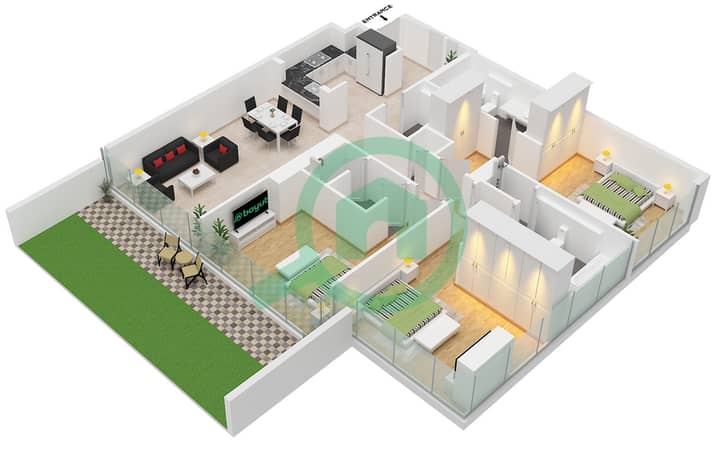
- Type 3 Unit 3 Floor 2

Prêt hypothécaire
Calculez et consultez le montant mensuel du prêt hypothécaire pour ce bien
Informations sur l'immeuble
Caractéristiques / Équipements
Balcon ou terrasse
Climatisation centrale
Animaux acceptés
Informations sur le projet
Transactions de biens similaires


